2d DWG
3d
rfa
2d DWG
3d
rfa

This block includes:
DWG
2D drawing
3d
3d model
RFA
Revit family
Premium gives you every block in the library, with unlimited downloads.
Block downloads need the Premium plan. Your plan covers hatches.
DWG
2D drawing
3d
3d model
RFA
Revit family
Pick a format. Files open in a new tab.
Something wrong with a file? Tell us and we will fix it.
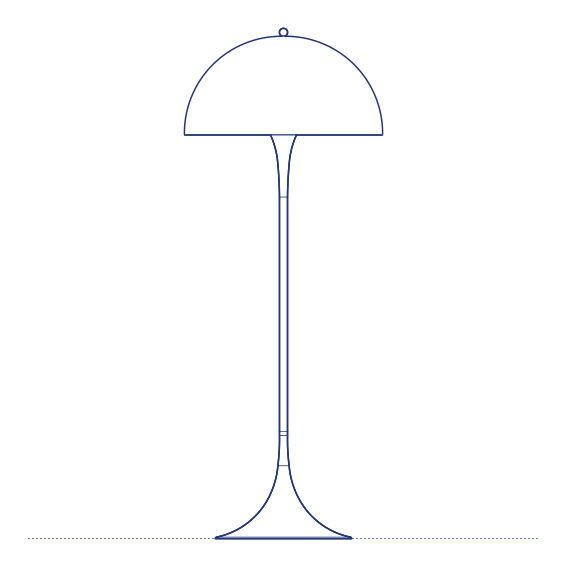
Flowerpot VP12 Floor Lamp by &Tradition was designed by Verner Panton, bringing the celebrated Flowerpot silhouette to a full standing lamp format suited to living rooms, bedrooms and hospitality lounge environments. Raised to standing height on a slender stem, the collection's signature two-hemisphere shade — one facing up, one facing down — retains its characteristic bidirectional light distribution and bold colour presence, now positioned to serve as a genuine ambient or reading light beside a sofa or armchair. Its slender stem gives the floor lamp a genuinely light visual footprint despite the considerable scale of its shade elements.
The Flowerpot VP12 Floor Lamp's balanced upward and downward light distribution produces a comfortable, evenly diffused glow suited to relaxed residential living spaces, its ceiling-washing upper shade contributing to overall room ambience while the lower shade provides a more focused pool of light for reading or task use. Its bold, graphic silhouette and range of colour finishes make it an effective statement floor lamp wherever genuine mid-century Danish design character and playful colour confidence are part of the interior brief. Its considered scale and stable base give it genuine practical function alongside its strong decorative character as a design statement piece.
Architects and interior designers specifying Flowerpot VP12 for residential and hospitality lounge environments will find the DWG drawing and CAD block essential for furniture-group layout and floor-lighting coordination. The 3D model and Revit family support BIM-accurate spatial planning and coordinated project delivery. A distinctive specification for any project requiring genuine Verner Panton floor lighting.
Available as a 2D DWG drawing, 3D model and Revit file.
What you get
Consistency
Everything is drawn at the size it is in the world, whether that is a lamp, a birch or a standing figure. Put any two blocks in the same drawing and the proportions hold. Nothing is traced off a photograph and stretched until it looks about right.
Clean file
The DWG opens with a named layer structure and a sensible insertion point, so it drops into your plan the right way up and the right way round.
Formats
The 2D DWG is a single file; 3D and Revit downloads are zipped. The panel at the top of this page lists exactly which formats this block has.
Get Premium — $8.99/mo
Unlimited downloads on the Premium plan.
Upgrade to Premium — $8.99/mo
Unlimited downloads on the Premium plan.
Same sub-category