2d DWG
3d
2d DWG
3d

This block includes:
DWG
2D drawing
3d
3d model
Premium gives you every block in the library, with unlimited downloads.
Block downloads need the Premium plan. Your plan covers hatches.
DWG
2D drawing
3d
3d model
Pick a format. Files open in a new tab.
Something wrong with a file? Tell us and we will fix it.
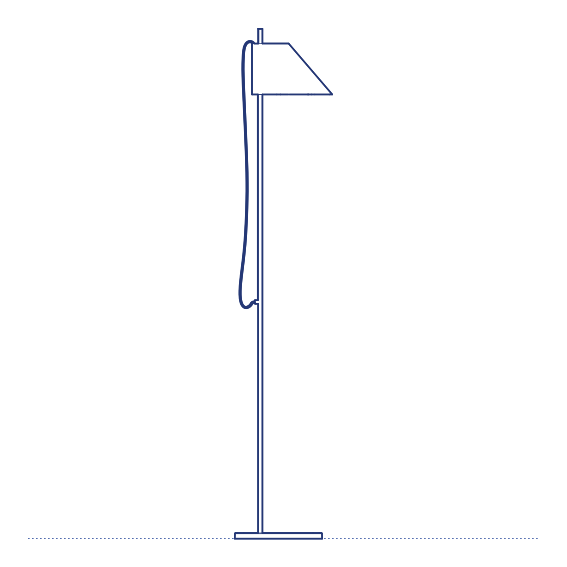
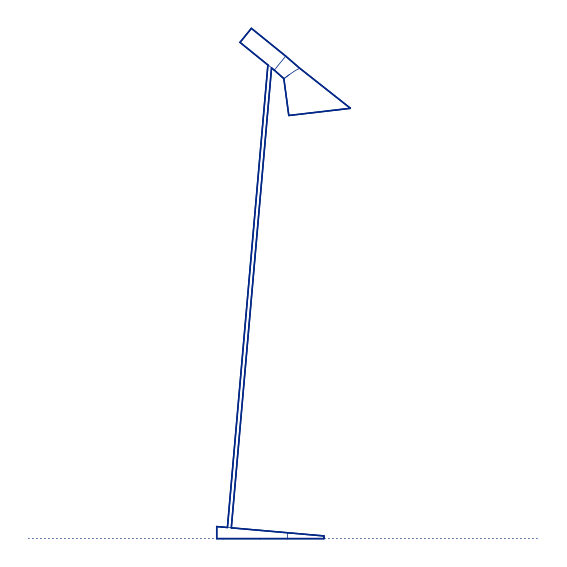
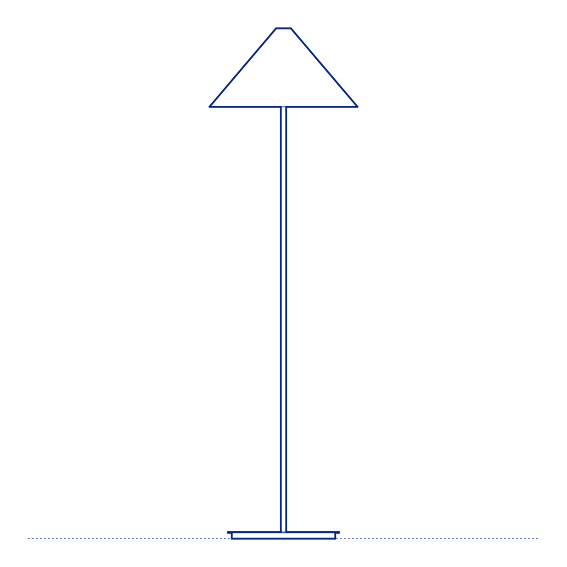
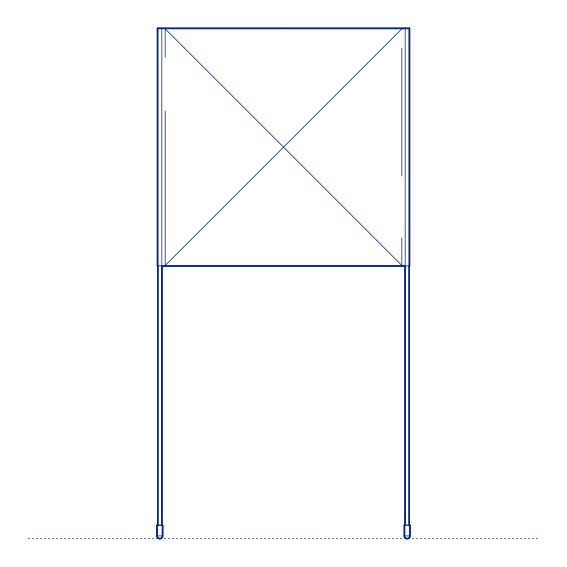
Spun Light Floor Lamp by Flos was designed by Sebastian Wrong, whose Spun Light collection takes its name and its formal logic directly from metal spinning — a traditional manufacturing technique in which a flat sheet of aluminium is rotated at high speed against a forming tool to create a smooth, continuously curved shell. The resulting shade has a distinctive, almost hand-thrown quality despite being industrially produced, with subtle surface variations that catch light differently depending on the viewing angle and ambient conditions in the room. Flos's manufacturing precision ensures the spun aluminium shade retains its finish quality and structural integrity across years of regular use.
The Spun Light Floor Lamp's aluminium shade produces a warm, directional glow when the shade is angled toward a reading position, or a softer ambient wash when tilted upward toward the ceiling — a flexibility that makes it effective across both task and ambient lighting applications in residential living rooms and hospitality lounge environments. Its considered material process and honest manufacturing expression give it a quiet material authenticity uncommon in mass-produced lighting.
Architects and interior designers specifying Spun Light for residential and hospitality environments will find the DWG drawing and CAD block useful for furniture-group layout and floor-lighting coordination. The 3D model supports BIM-accurate spatial planning. A distinctive specification for any project requiring floor lighting with genuine material process character. Its adjustable shade angle also allows the same fixture to serve both ambient and more focused reading applications.
Available as a 2D DWG drawing and 3D model.
What you get
Consistency
Everything is drawn at the size it is in the world, whether that is a lamp, a birch or a standing figure. Put any two blocks in the same drawing and the proportions hold. Nothing is traced off a photograph and stretched until it looks about right.
Clean file
The DWG opens with a named layer structure and a sensible insertion point, so it drops into your plan the right way up and the right way round.
Formats
The 2D DWG is a single file; 3D and Revit downloads are zipped. The panel at the top of this page lists exactly which formats this block has.
Get Premium — $8.99/mo
Unlimited downloads on the Premium plan.
Upgrade to Premium — $8.99/mo
Unlimited downloads on the Premium plan.
Same sub-category