2d DWG
3d
2d DWG
3d

This block includes:
DWG
2D drawing
3d
3d model
Premium gives you every block in the library, with unlimited downloads.
Block downloads need the Premium plan. Your plan covers hatches.
DWG
2D drawing
3d
3d model
Pick a format. Files open in a new tab.
Something wrong with a file? Tell us and we will fix it.
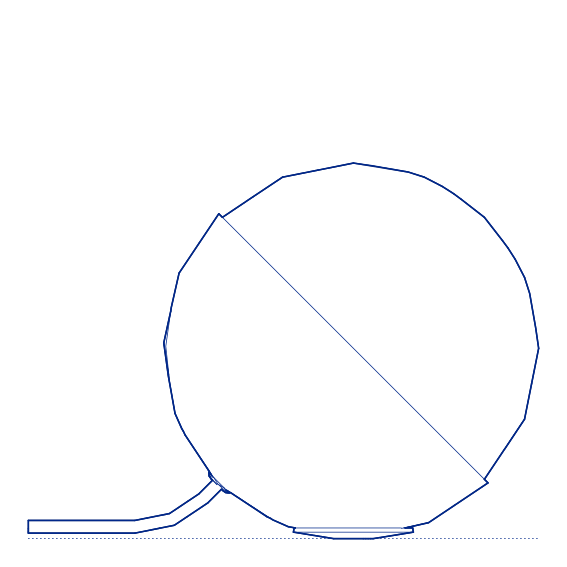
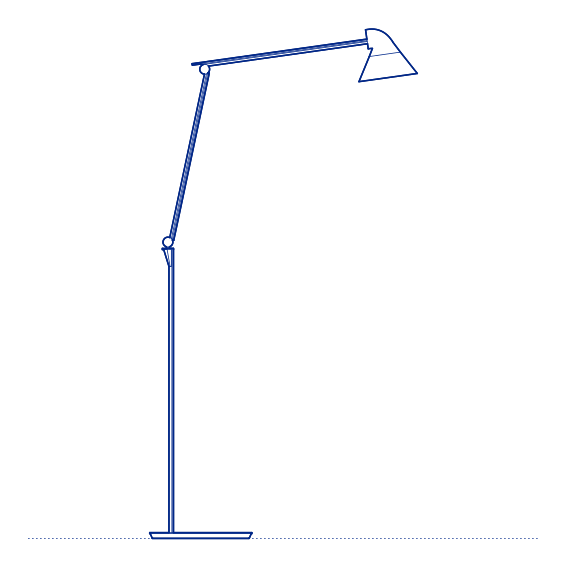
Stylos Floor Lamp by Flos was designed by Achille Castiglioni, one of the most influential figures in twentieth-century Italian design and a co-founder of the design language that defined Flos through its formative decades. Stylos is a task-oriented reading floor lamp built around an adjustable arm and directional head, engineered with Castiglioni's characteristic combination of mechanical ingenuity and formal restraint — every joint and mechanism resolved with a clarity that makes the lamp's function immediately legible from its form. Flos's manufacturing precision ensures the adjustable arm mechanism operates smoothly and reliably across many years of daily repositioning.
The Stylos Floor Lamp's adjustable arm and directional head allow precise light positioning for reading beside an armchair or sofa, distinguishing it from purely ambient floor lamps that cast a broad, undirected glow. Its considered mechanical detailing reflects Castiglioni's broader design legacy — furniture and lighting engineered with the precision of industrial equipment yet resolved with genuine formal elegance, a combination that has kept his designs in continuous production for decades after their introduction. Its compact base footprint also makes it a practical choice for smaller reading corners beside an armchair.
Architects and interior designers specifying Stylos for residential living rooms and hospitality lounge environments will find the DWG drawing and CAD block useful for furniture-group layout and floor-lighting coordination. The 3D model supports BIM-accurate spatial planning. A design-historic specification for any project requiring precisely adjustable reading floor lighting. Its adjustable arm also allows the light to be repositioned precisely as seating or reading arrangements change over time.
Available as a 2D DWG drawing and 3D model.
What you get
Consistency
Everything is drawn at the size it is in the world, whether that is a lamp, a birch or a standing figure. Put any two blocks in the same drawing and the proportions hold. Nothing is traced off a photograph and stretched until it looks about right.
Clean file
The DWG opens with a named layer structure and a sensible insertion point, so it drops into your plan the right way up and the right way round.
Formats
The 2D DWG is a single file; 3D and Revit downloads are zipped. The panel at the top of this page lists exactly which formats this block has.
Get Premium — $8.99/mo
Unlimited downloads on the Premium plan.
Upgrade to Premium — $8.99/mo
Unlimited downloads on the Premium plan.
Same sub-category