2d DWG
3d
2d DWG
3d

This block includes:
DWG
2D drawing
3d
3d model
Premium gives you every block in the library, with unlimited downloads.
Block downloads need the Premium plan. Your plan covers hatches.
DWG
2D drawing
3d
3d model
Pick a format. Files open in a new tab.
Something wrong with a file? Tell us and we will fix it.
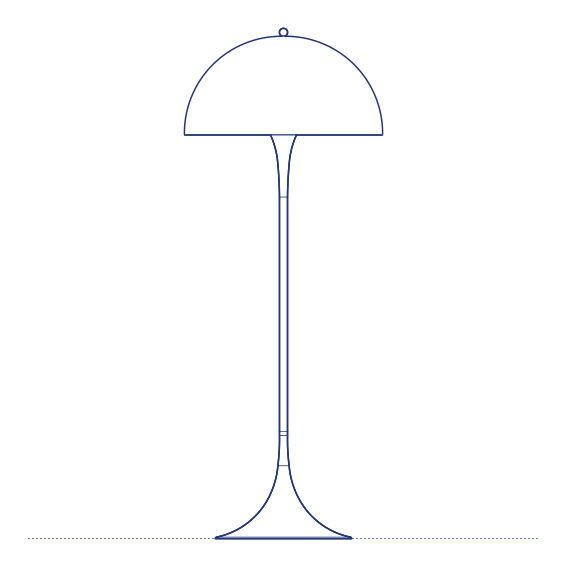
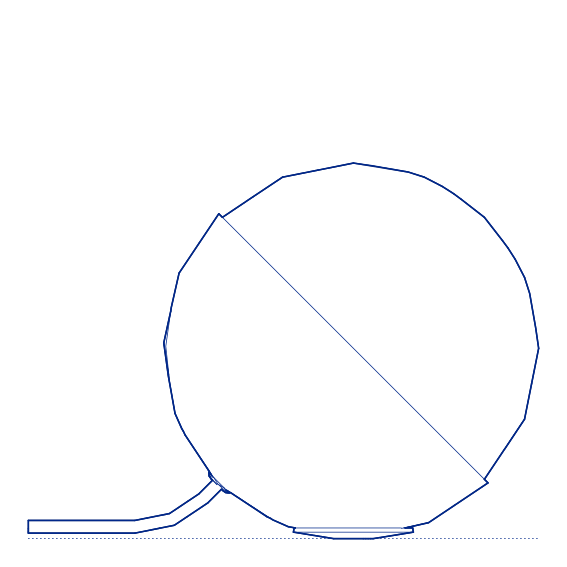
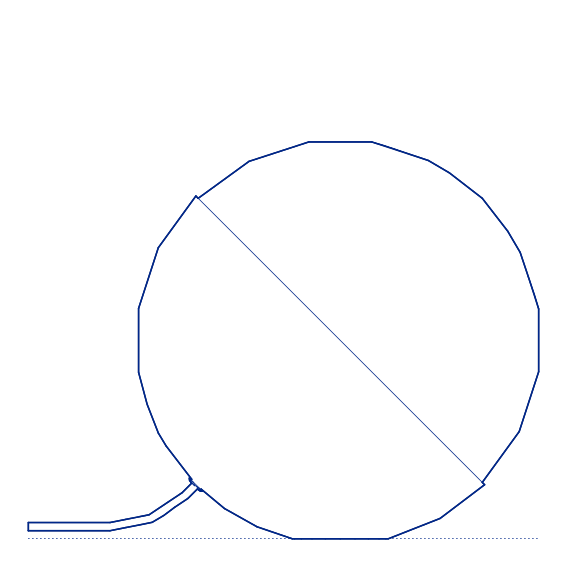
Tolomeo Floor Lamp by Artemide by Michele De Lucchi and Giancarlo Fassina brings the celebrated cable-and-pulley counterbalance system of the Tolomeo family to a floor-standing task and ambient light. The same spring-free articulation that has made Tolomeo one of the most recognisable and widely specified lamp designs since 1987 allows the floor lamp's arm and diffuser head to be positioned and held at virtually any angle, adapting the light source precisely to a reading chair, sofa or work area without the mechanical stiffness of conventional adjustable floor lamps.
The Tolomeo Floor Lamp's extensive reach and rotation make it genuinely functional as both an ambient and task light — positioned to wash a wall or ceiling with reflected glow for general room lighting, or angled down directly onto a book or work surface for focused reading. Its visible cable-and-pulley mechanism carries the same honest engineering character that has made the Tolomeo family a design landmark, recognisable and respected across residential, office and hospitality interiors worldwide for nearly four decades, and its considered proportions suit both compact apartments and generous living spaces alike.
Architects and interior designers specifying the Tolomeo Floor Lamp for residential living rooms, home offices and hospitality lounge environments will find the DWG drawing and CAD block essential for furniture-group layout and floor-lighting coordination. The 3D model supports BIM-accurate spatial planning. A foundational specification for any project requiring a precisely adjustable, design-historic floor lamp, suited equally to a considered residential living room and a professional office lounge setting.
Available as a 2D DWG drawing and 3D model.
What you get
Consistency
Everything is drawn at the size it is in the world, whether that is a lamp, a birch or a standing figure. Put any two blocks in the same drawing and the proportions hold. Nothing is traced off a photograph and stretched until it looks about right.
Clean file
The DWG opens with a named layer structure and a sensible insertion point, so it drops into your plan the right way up and the right way round.
Formats
The 2D DWG is a single file; 3D and Revit downloads are zipped. The panel at the top of this page lists exactly which formats this block has.
Get Premium — $8.99/mo
Unlimited downloads on the Premium plan.
Upgrade to Premium — $8.99/mo
Unlimited downloads on the Premium plan.
Same sub-category