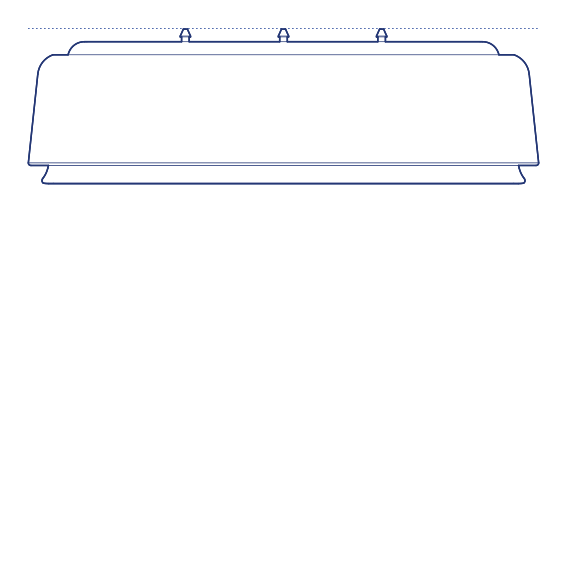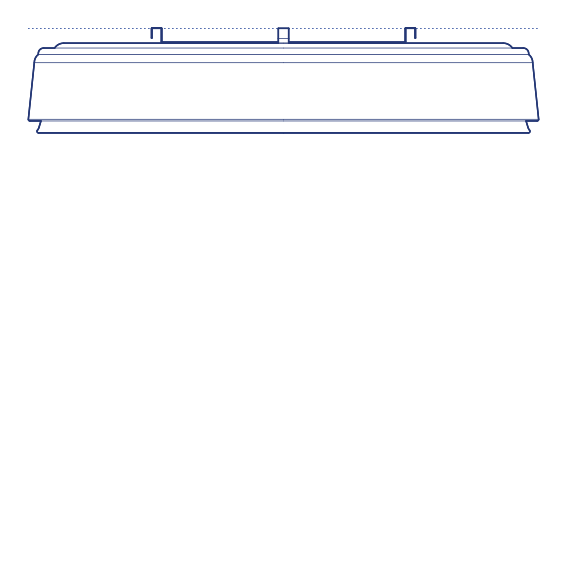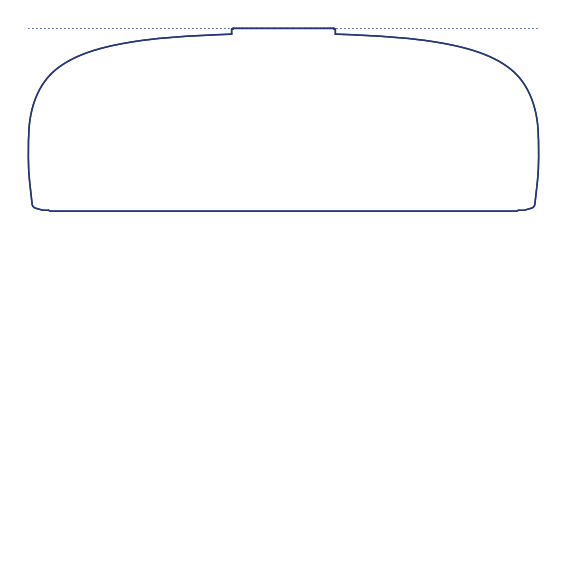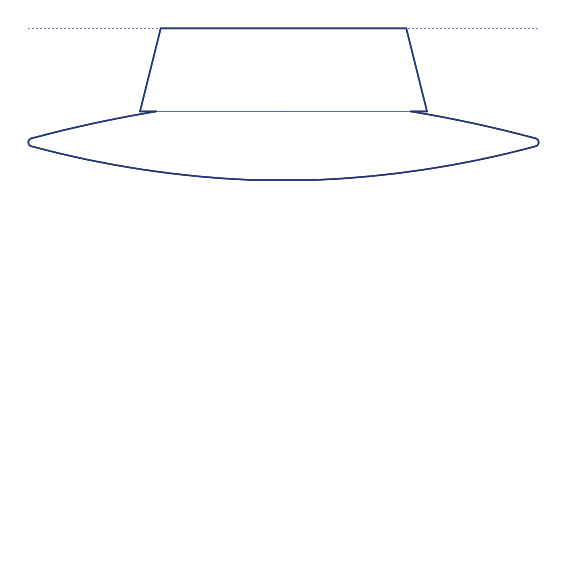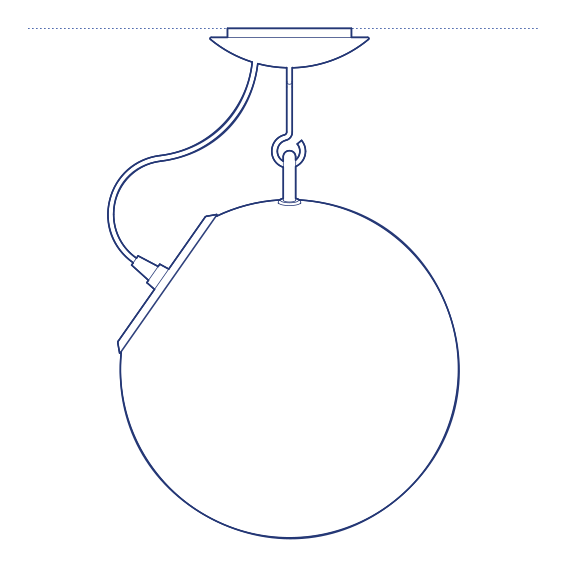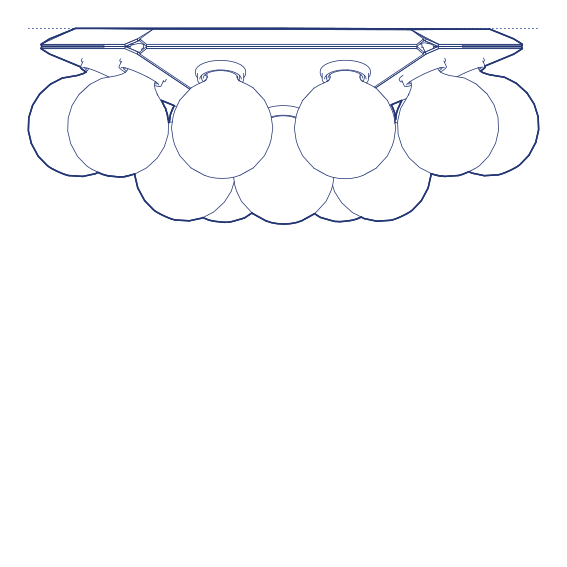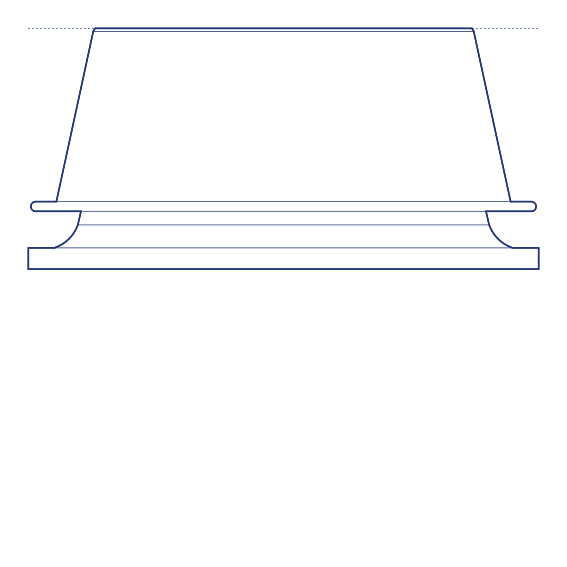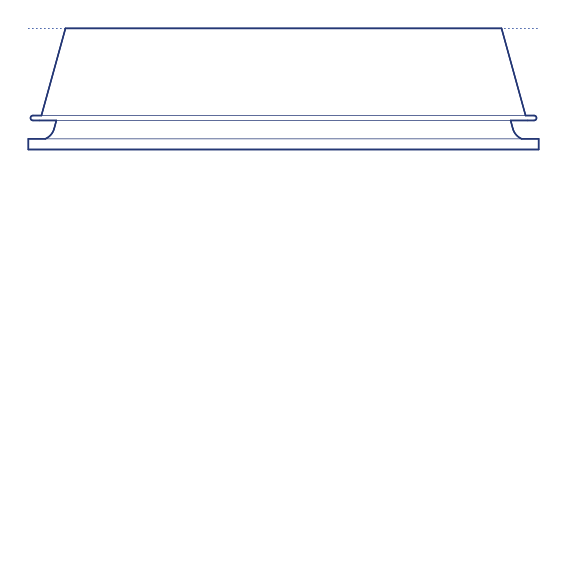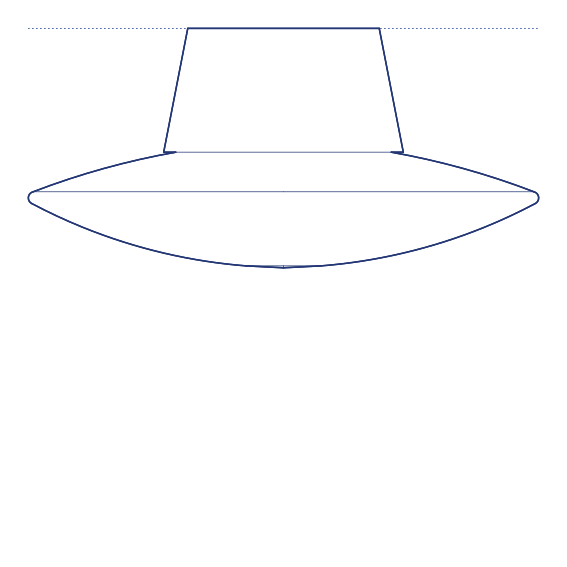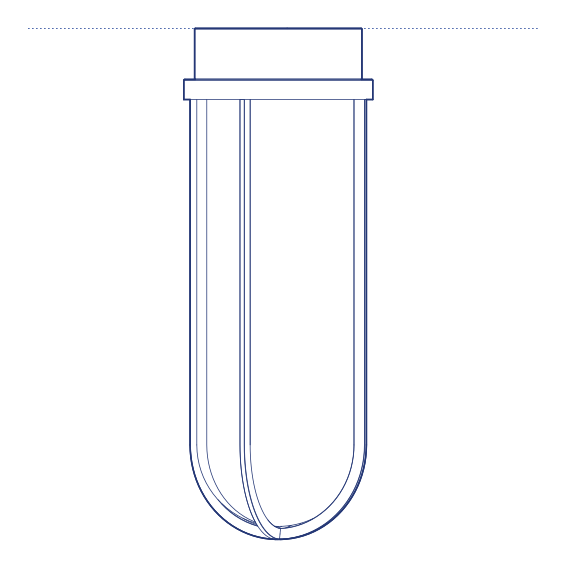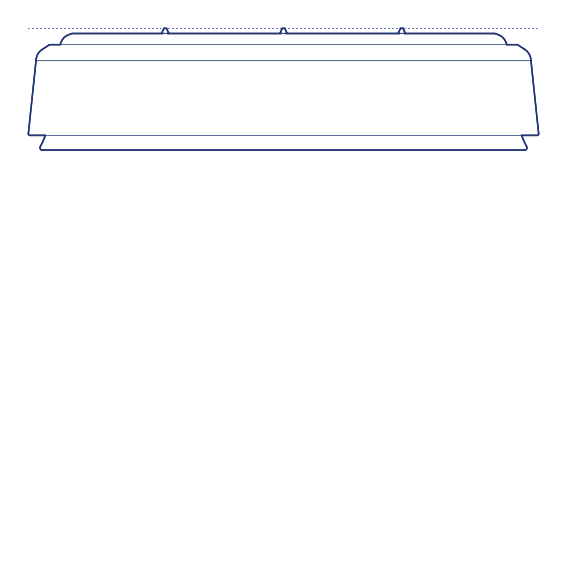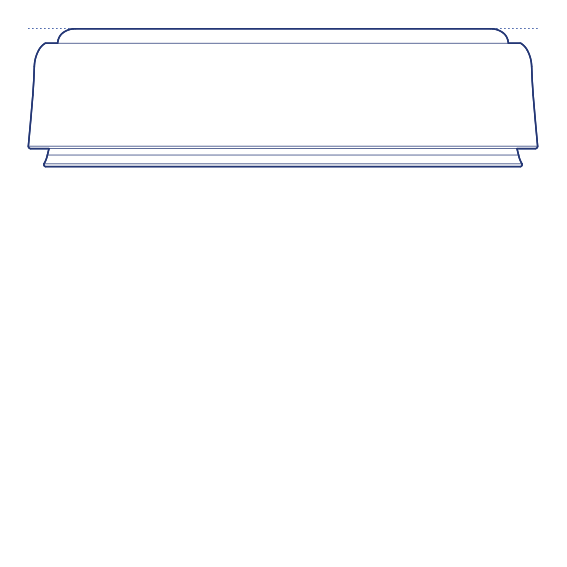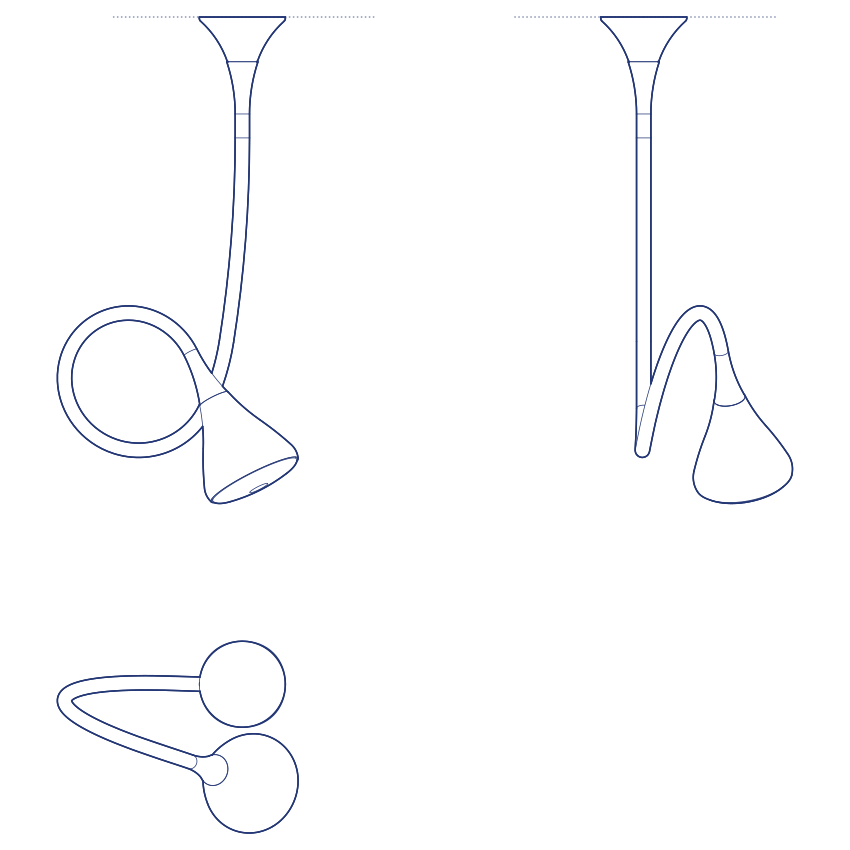
Pipe Suspension Lamp by Artemide by Herzog & de Meuron brings the Pipe family's continuous illuminated tube concept to a ceiling-suspended configuration, extending the architects' investigation of light as a linear, structural element from the floor-standing version into a fully three-dimensional suspended form. The pendant's bent and folded tubing traces a sculptural line through space, held aloft from the ceiling rather than rising from the floor, allowing the same graphic, drawing-with-light quality to be deployed as an overhead composition.
The Pipe Suspension Lamp's continuous tube produces an even, linear glow along its full length, and because the form is suspended rather than floor-mounted, it can be configured into more complex three-dimensional bends and loops that read as a genuine spatial drawing when viewed from below or at an angle. This makes it particularly effective in double-height spaces, gallery and exhibition environments, and any interior where the ceiling zone itself is intended to carry visual and architectural interest rather than functioning as a neutral backdrop, transforming an otherwise unremarkable soffit into a considered design feature.
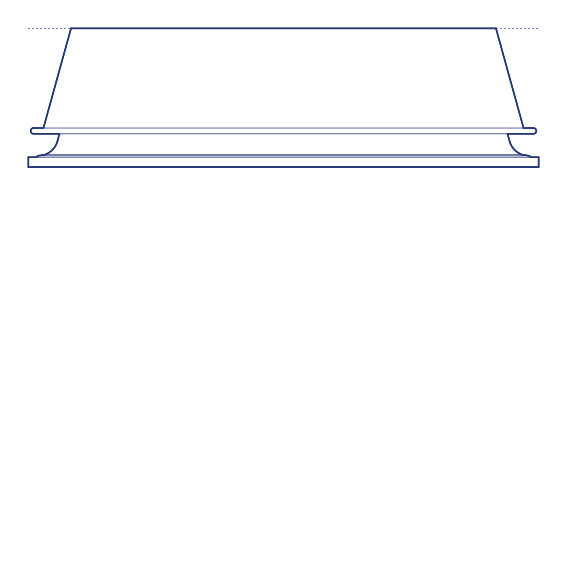
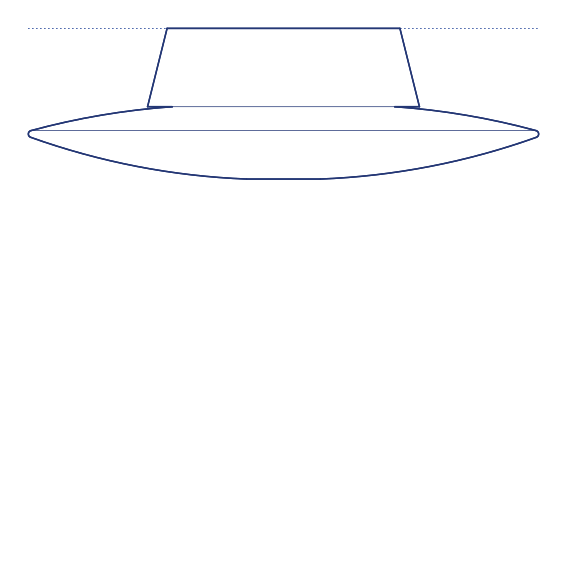
Architects and interior designers specifying the Pipe Suspension Lamp for gallery, hospitality and design-forward residential and commercial environments will find the DWG drawing and CAD block essential for pendant placement and ceiling coordination. The 3D model supports BIM-accurate spatial documentation. A landmark specification for any interior project where Herzog & de Meuron's architectural approach to suspended linear light is part of the design intent, from private residences to major cultural and commercial commissions.
Available as a 2D DWG drawing and 3D model.