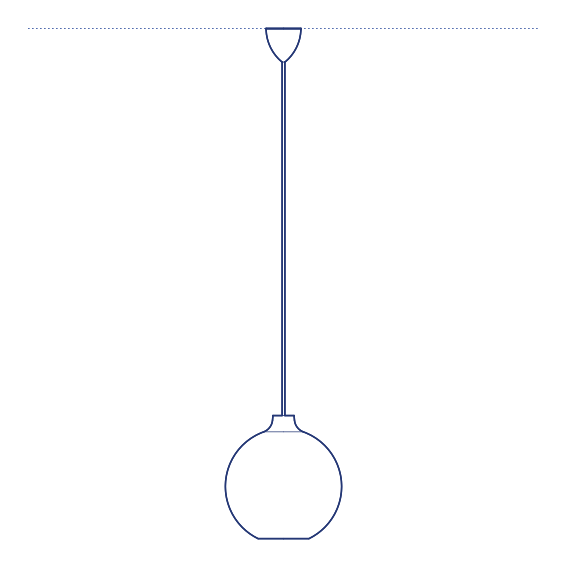
Logico Suspension Lamp by Artemide was designed by Michele De Lucchi in collaboration with Gerhard Reichert, and takes its name from the clean, logical geometric reduction at the heart of its form: an elongated, softly tapered diffuser in blown or moulded material that channels light along its length with quiet precision. Since its introduction, Logico has become one of Artemide's most versatile suspension formats, available in multiple sizes and configurable in clusters to build custom compositions over tables of varying length and shape.
The Logico Suspension Lamp's elongated form and soft, diffused glow make it particularly effective when specified in multiples — three or more pendants at staggered heights and positions above a dining table, kitchen island or bar counter create a rhythmic, sculptural composition that few single-pendant designs can achieve. Its material warmth and gently tapered silhouette give it a quieter, more organic character than the more overtly geometric Castore or Pirce families, suiting interiors where a softer, more contemplative lighting language is the design intent throughout the dining or gathering space.
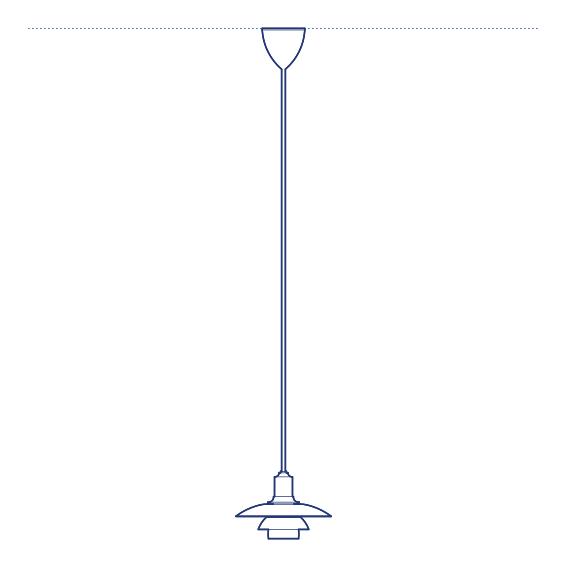
Architects and interior designers specifying Logico for residential dining, kitchen and hospitality environments will find the DWG drawing and CAD block useful for multi-pendant composition planning and ceiling coordination. The 3D model supports BIM-accurate spatial documentation. A versatile specification for any project building a considered cluster-pendant lighting composition, from an intimate two-pendant arrangement to an extended run above a long communal table, adapting readily to the scale and character of the space it illuminates.
Available as a 2D DWG drawing and 3D model.