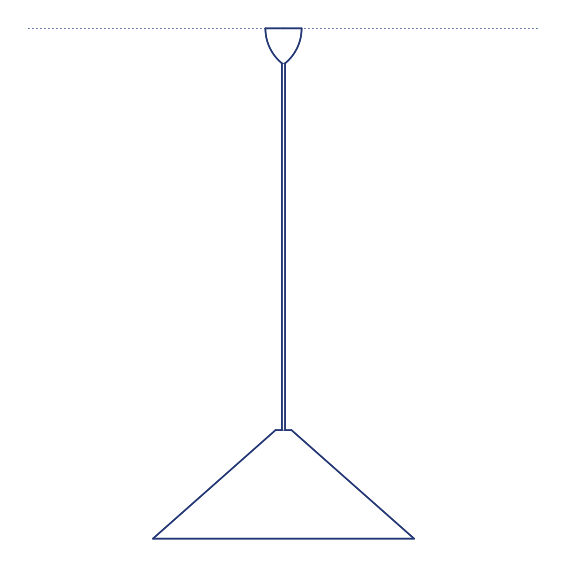
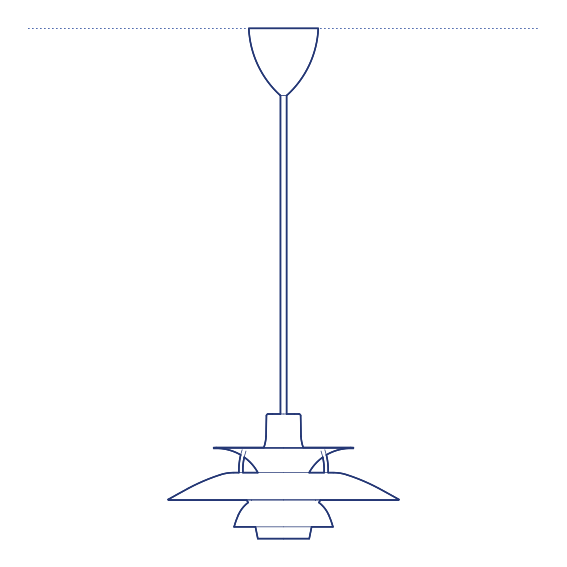
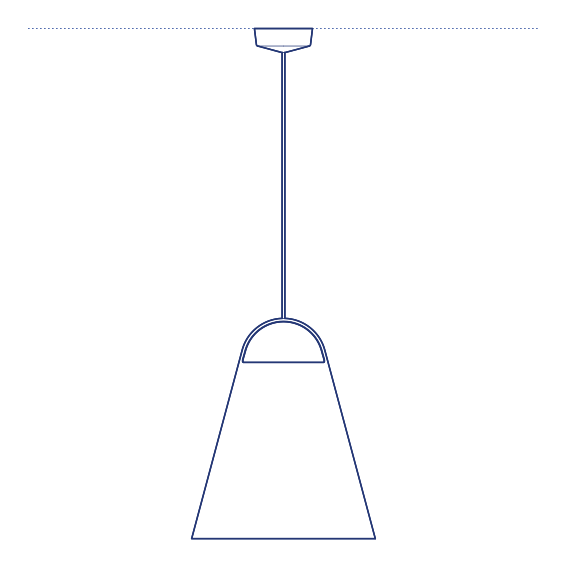
String Light Sphere Pendant by Flos was designed by Michael Anastassiades as the spherical-diffuser variant within his celebrated String Light collection, pairing the series' signature exposed rubber-coated flex cable with a compact spherical shade rather than the Cone configuration's tapered form. Like the rest of the String Light family, the fixture is strung diagonally between two fixed points rather than hung vertically, allowing the cable's own catenary curve to become a genuine part of the fixture's sculptural composition. Its consistent design language with the Cone variant also allows both diffuser types to be combined within the same installation.
The String Light Sphere's rounded diffuser produces a softly diffused, omnidirectional glow distinct from the more directional output of the Cone variant, suited to applications where a gentler ambient light quality is preferred. Its diagonal stringing allows genuinely flexible installation across staircases, living rooms and double-height spaces, and multiple String Light fixtures — combining Sphere and Cone diffusers — can be strung together into an elaborate, constellation-like lighting composition unique to each installation. Its lightweight cable system also simplifies installation across ceiling and wall fixing points of varying structural condition.
Architects and interior designers specifying String Light Sphere for residential and hospitality environments will find the DWG drawing and CAD block essential for cable routing and fixing-point coordination. The 3D model supports BIM-accurate spatial documentation. A distinctive specification for any project requiring genuinely minimal, diagonally strung pendant lighting., suited to both intimate and generous room settings.
Available as a 2D DWG drawing and 3D model.