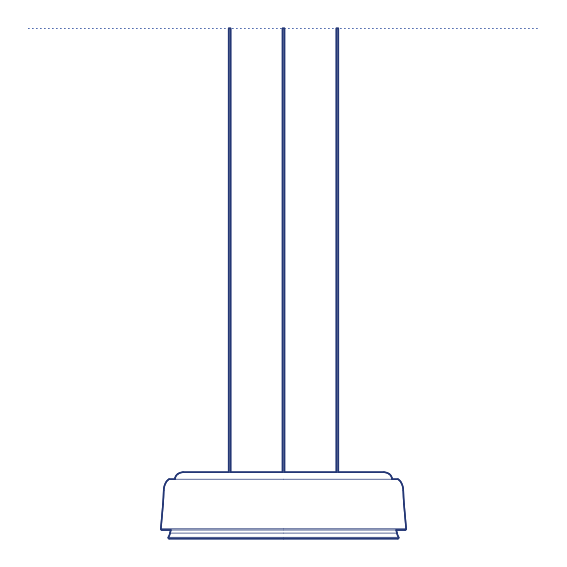
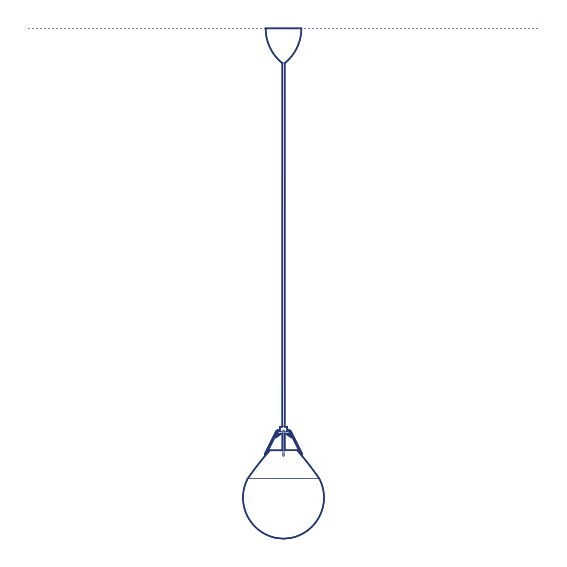
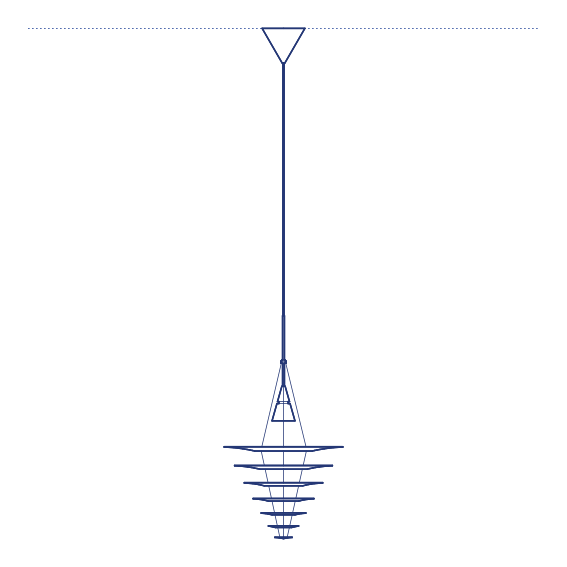
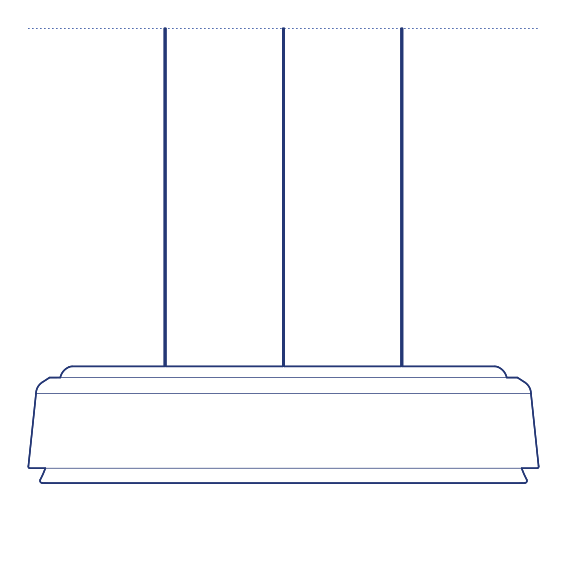
Formakami JH3 Pendant by &Tradition was designed by Jaime Hayon, the Spanish designer and artist whose extensive body of work consistently bridges considered craft references with a distinctly contemporary sculptural sensibility. Formakami draws its inspiration directly from traditional Japanese lantern forms, translated into a pendant shade woven from natural rattan over a steel frame, its warm, textured surface diffusing light with a soft, organic quality quite different from the flat output of a conventional opaque shade. Its Japanese lantern inspiration is translated with genuine sensitivity rather than direct pastiche, giving the fixture real design integrity.
The Formakami JH3's woven rattan shade produces a dappled, atmospheric glow as light filters through the natural material's texture, casting subtle patterned shadows across the surrounding ceiling and walls in addition to its primary downward illumination. Its handcrafted material quality brings genuine warmth and textural interest to residential dining rooms and hospitality lounge environments, and its considered silhouette — narrower at the base, gently flaring toward the top — gives it a distinctive presence that references its Japanese lantern inspiration without directly imitating it. Its handcrafted woven construction means every individual pendant carries a subtly unique textural character despite consistent overall production standards.
Architects and interior designers specifying Formakami JH3 for residential and hospitality dining and lounge environments will find the DWG drawing and CAD block essential for pendant placement and ceiling coordination. The 3D model supports BIM-accurate spatial documentation. A distinctive specification for any project requiring texturally rich, craft-inspired pendant lighting from Jaime Hayon.
Available as a 2D DWG drawing and 3D model.