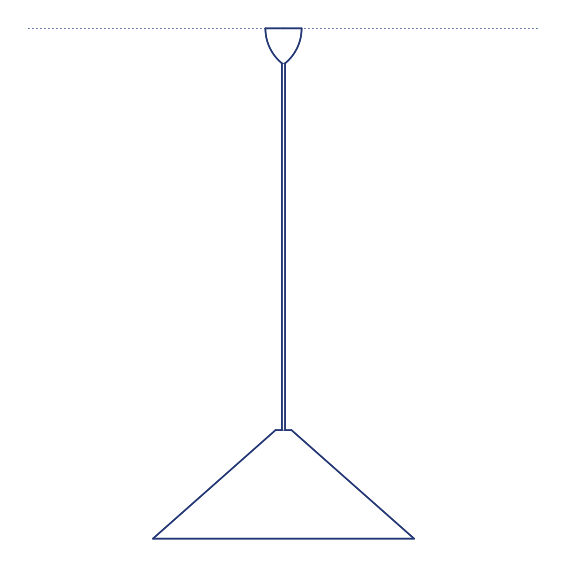
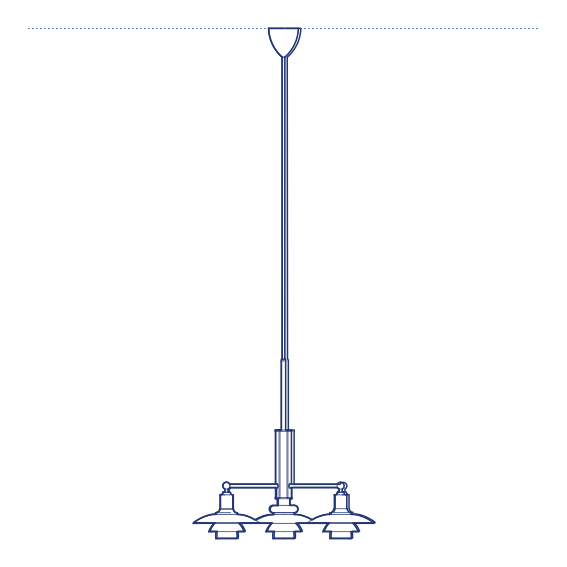
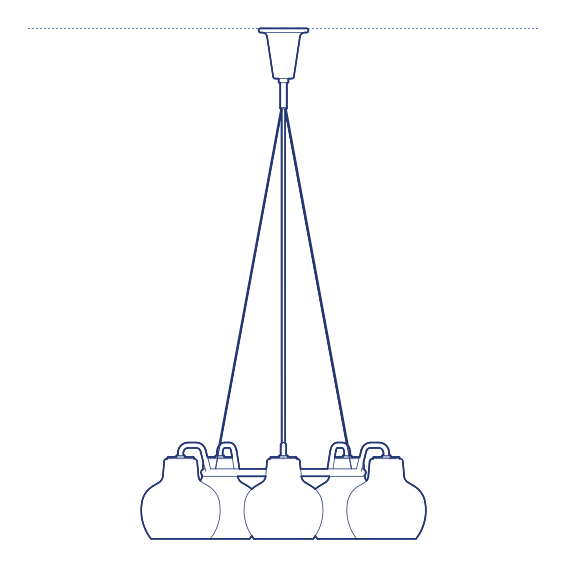
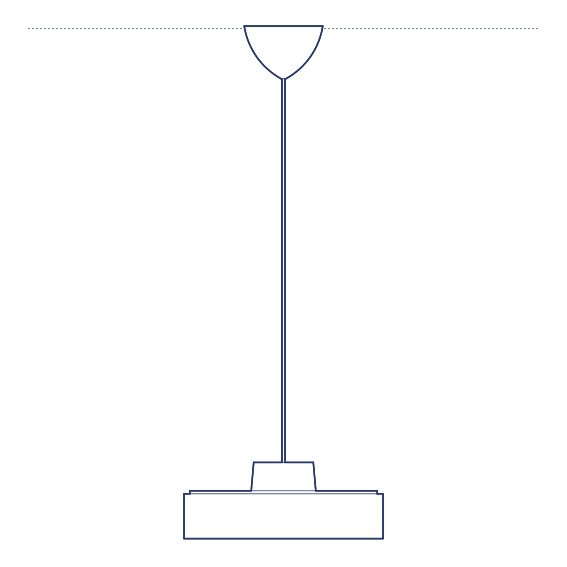
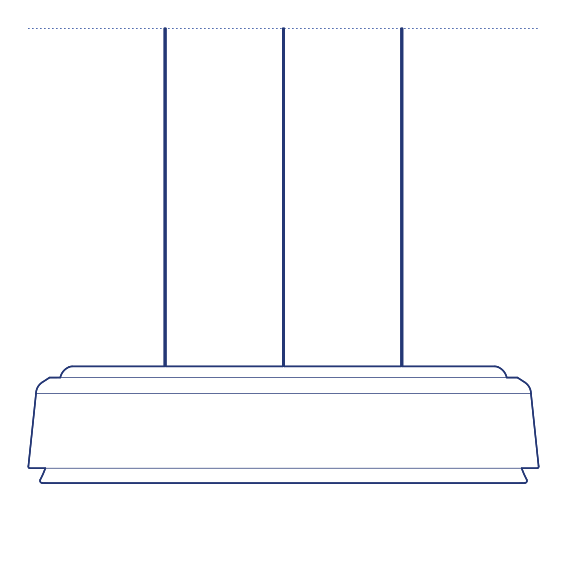
Pirce Suspension Lamp by Artemide was designed by Giuseppe Maurizio Scutellà around a distinctive wide, shallow disc-form diffuser that distributes light with an unusually even, glare-controlled quality across a broad horizontal spread. At full size, the Pirce pendant becomes a substantial ceiling presence — its flat, disc-like geometry reading almost as an architectural ceiling element rather than a conventional hanging fixture — while still delivering the soft, edge-diffused glow that defines the entire Pirce family.
The Pirce Suspension's generous diameter and even light distribution make it particularly effective over larger dining tables, in open-plan living and dining spaces, and in hospitality and commercial interiors where a single pendant needs to illuminate a broad area evenly rather than casting a concentrated pool of light. Its low-profile, disc-form silhouette gives it a quiet architectural presence that integrates cleanly into contemporary interiors without the visual weight of a bulkier pendant shape, while still registering clearly as a considered design object rather than a purely functional fitting.
Architects and interior designers specifying the Pirce Suspension for residential and hospitality dining environments will find the DWG drawing and CAD block essential for pendant placement and ceiling coordination. The 3D model supports BIM-accurate spatial documentation. A well-resolved specification for any project requiring broad, evenly diffused pendant illumination at generous scale, particularly where a single fixture needs to carry the ambient lighting responsibility for an entire dining or gathering zone without relying on supplementary downlights or wall fittings.
Available as a 2D DWG drawing and 3D model.