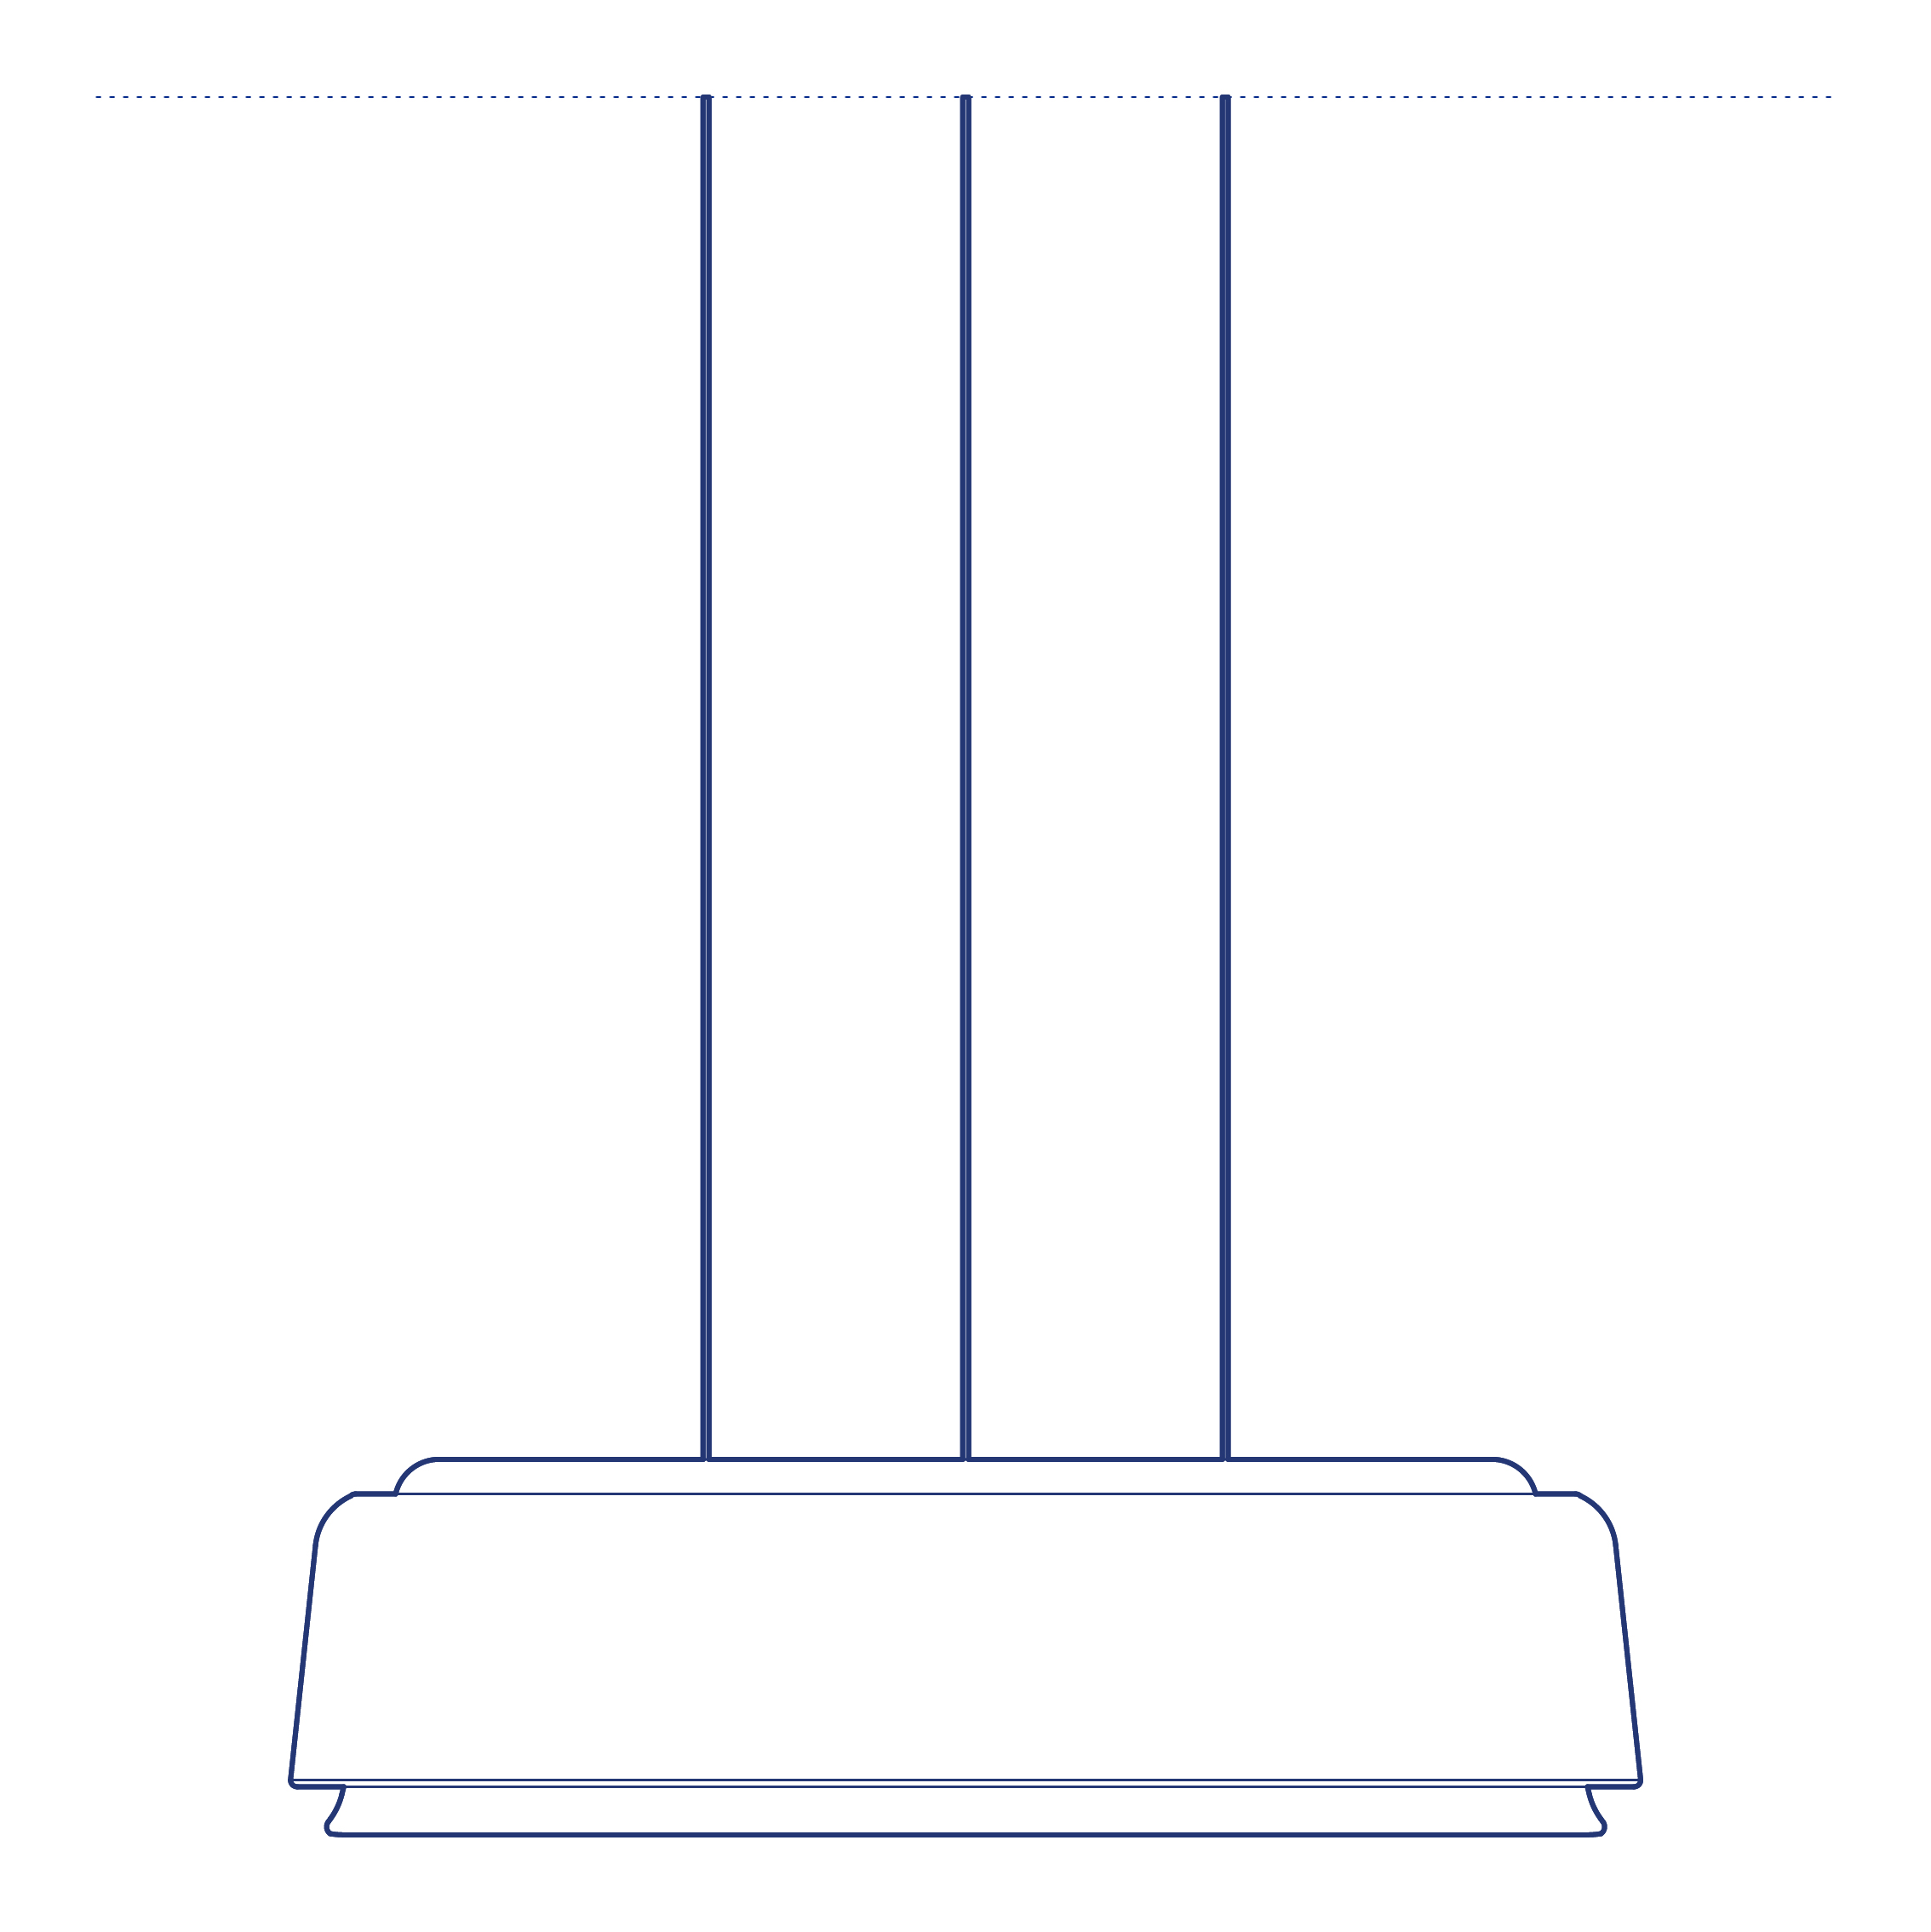
Unfold Pendant by Muuto was designed by Form Us With Love, the Stockholm-based studio whose product design work consistently explores the relationship between material process and formal outcome. The Unfold pendant's shade is spun from a single sheet of metal, a manufacturing technique that leaves a subtle, concentric surface texture visible on the exterior of the shade — a direct trace of the spinning process that the designers chose to celebrate rather than polish away, giving the pendant an understated but distinctive material honesty.
The Unfold Pendant's conical shade directs light downward with a warm, focused quality suited to dining tables, kitchen islands and reading positions, while the visible spinning texture on its exterior surface catches and reflects ambient light in a subtly varied way depending on the viewing angle and surrounding illumination. Available in multiple sizes and finishes, it can be specified as a single statement pendant or clustered in multiples for a more layered lighting composition above a longer table. Its considered scale options also allow the pendant to be specified individually over a small side table or clustered generously above a large communal dining surface.
Architects and interior designers specifying the Unfold Pendant for residential and hospitality dining and kitchen environments will find the DWG drawing and CAD block essential for pendant placement and ceiling coordination. The 3D model and Revit family support BIM-accurate spatial documentation. A refined specification for any project requiring pendant lighting with genuine material process character.
Available as a 2D DWG drawing, 3D model and Revit file.