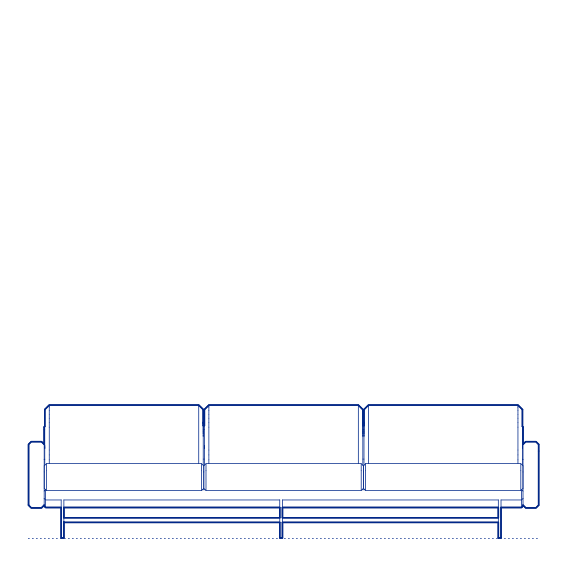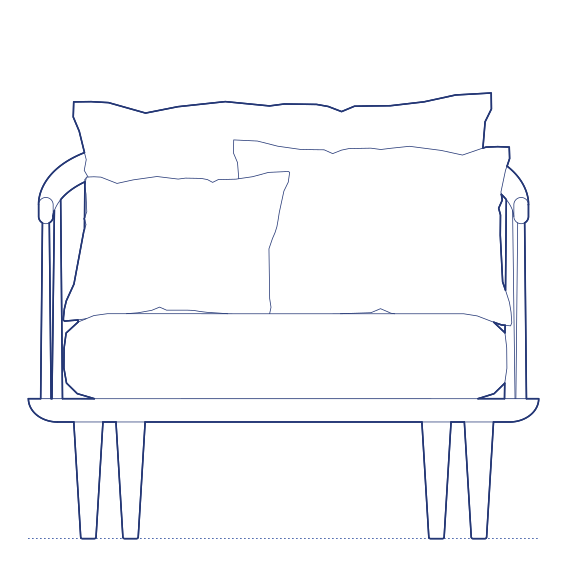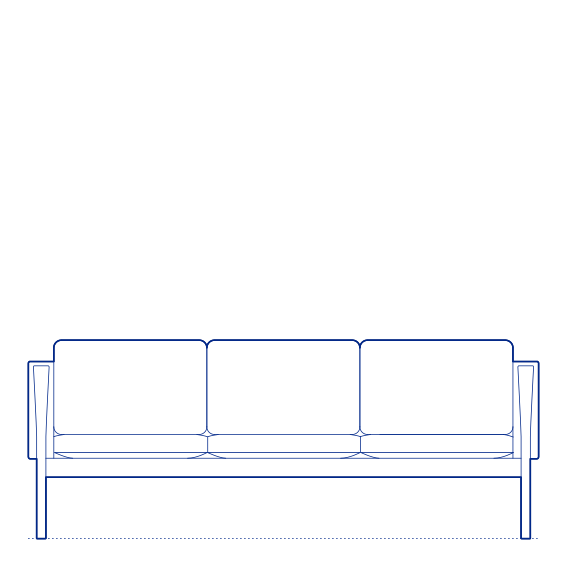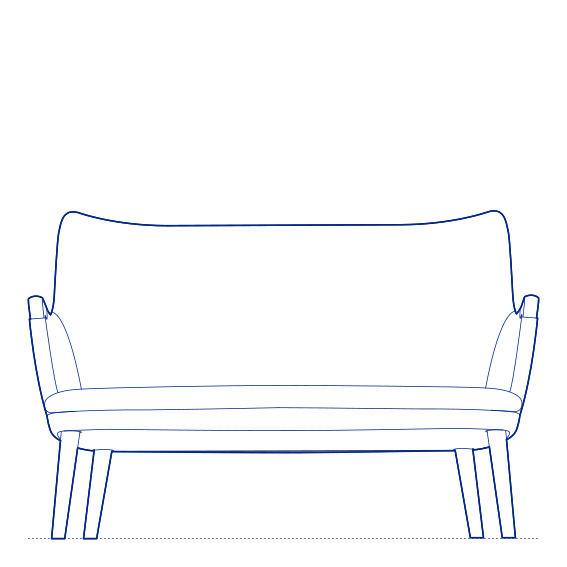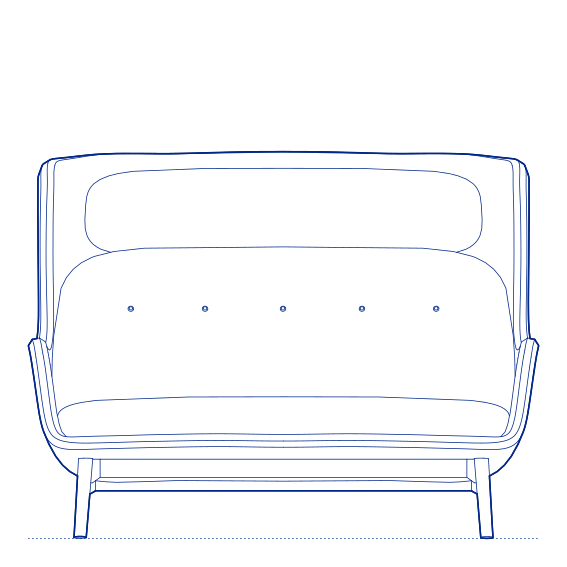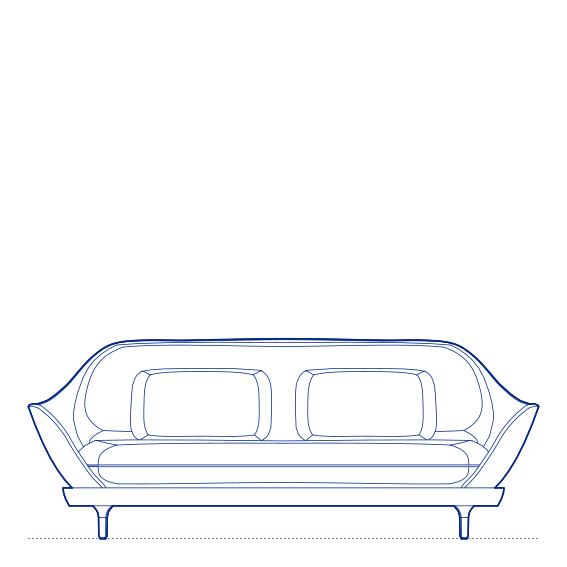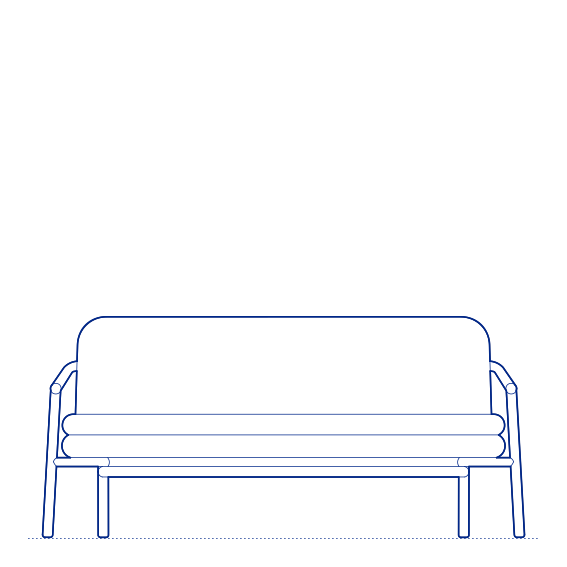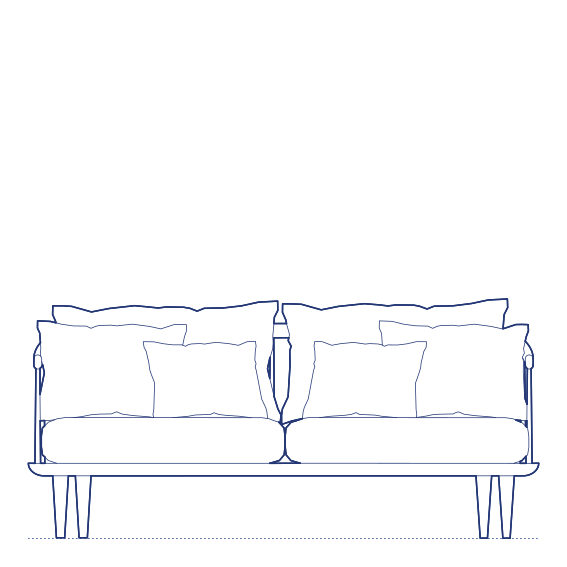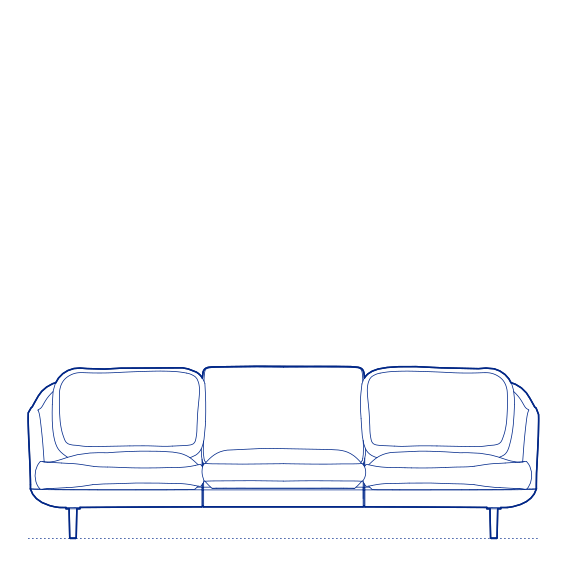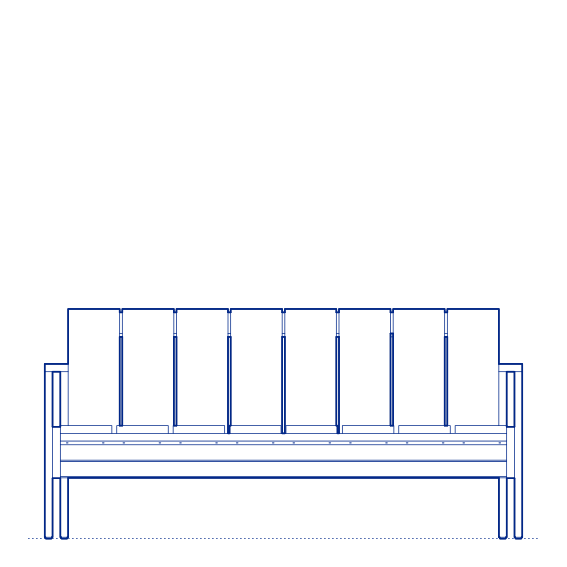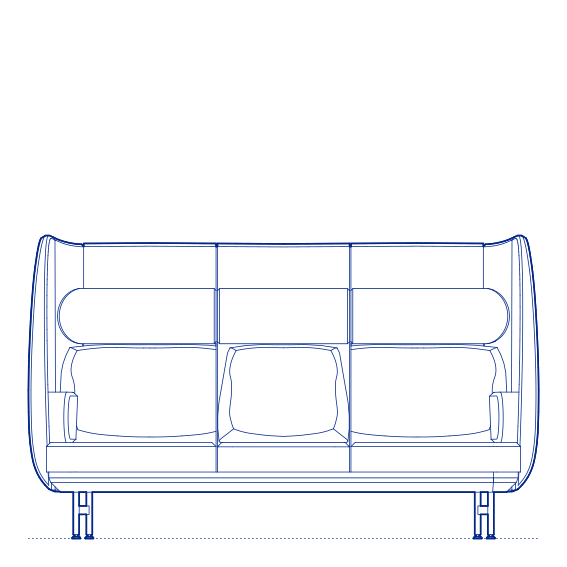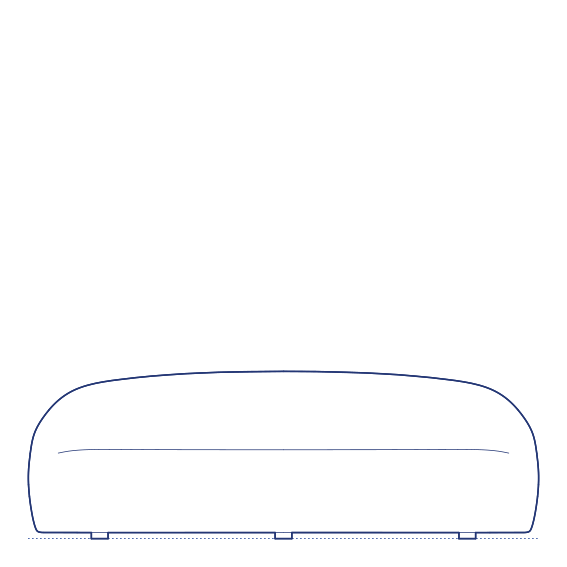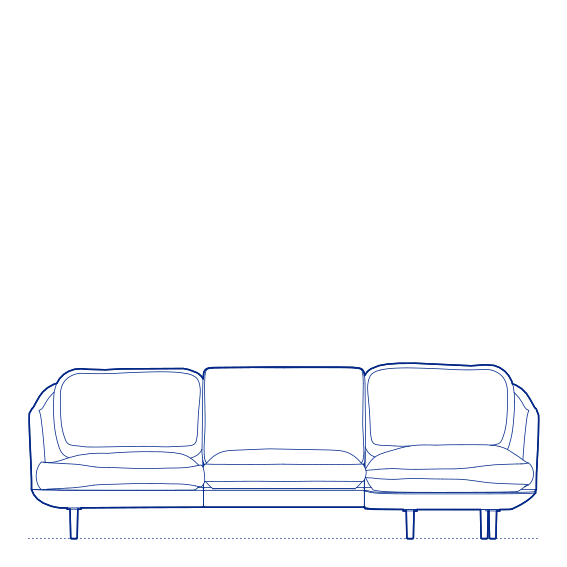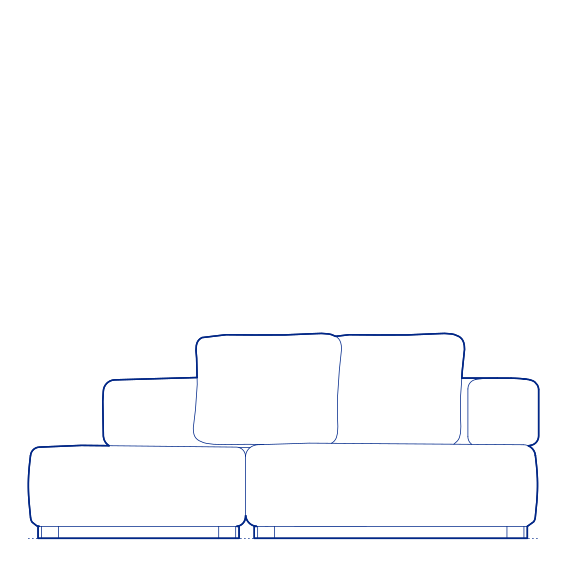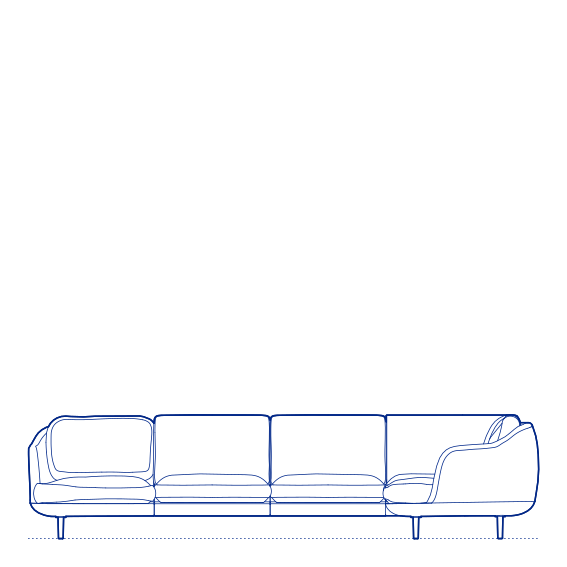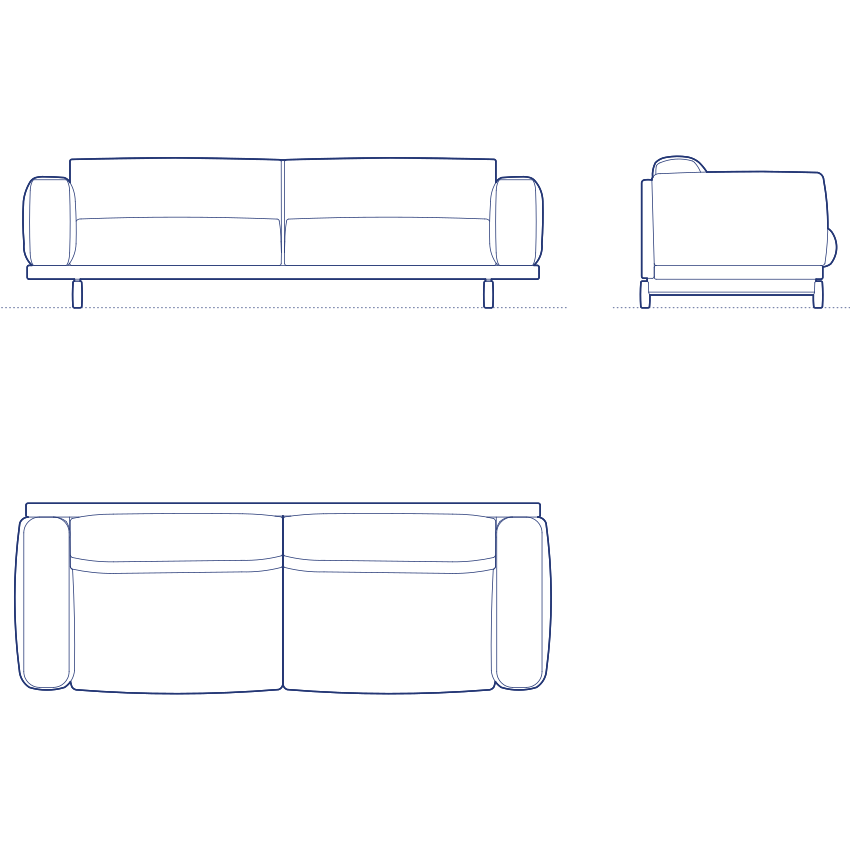
Rest Sofa 3-Seater by Muuto was designed by Anderssen & Voll, building on the same considered, comfort-focused design philosophy that runs through their broader Muuto seating work. The Rest Sofa is characterised by generous, deep seat cushions and a relaxed, low-backed silhouette that invites genuine lounging rather than upright, formal sitting — a design intention reflected directly in the sofa's name. Its clean, unfussy upholstered form avoids excessive decorative detailing in favour of comfort and material quality.
The Rest Sofa 3-Seater's generous proportions and deep seat cushions make it an effective primary seating piece for residential living rooms and hospitality lounge environments where relaxed, extended-use comfort is the specification priority. Its relatively low-key, understated silhouette allows it to integrate into a wide range of interior styles without imposing a strong decorative statement of its own, letting the quality of its comfort and construction speak for itself. Its available upholstery options also allow the sofa to be specified precisely to match the material palette of the surrounding interior scheme.
Architects and interior designers specifying the Rest Sofa 3-Seater for residential and hospitality lounge environments will find the DWG drawing and CAD block essential for furniture placement and clearance planning. The 3D model supports BIM-accurate spatial documentation. A dependable and genuinely comfortable specification for any project requiring a relaxed, generously proportioned three-seat sofa. Its available fabric and leather options also allow the sofa to be specified to match a wide range of existing residential and hospitality interiors.
Available as a 2D DWG drawing and 3D model.