2d DWG
3d
rfa
2d DWG
3d
rfa

This block includes:
DWG
2D drawing
3d
3d model
RFA
Revit family
Premium gives you every block in the library, with unlimited downloads.
Block downloads need the Premium plan. Your plan covers hatches.
DWG
2D drawing
3d
3d model
RFA
Revit family
Pick a format. Files open in a new tab.
Something wrong with a file? Tell us and we will fix it.
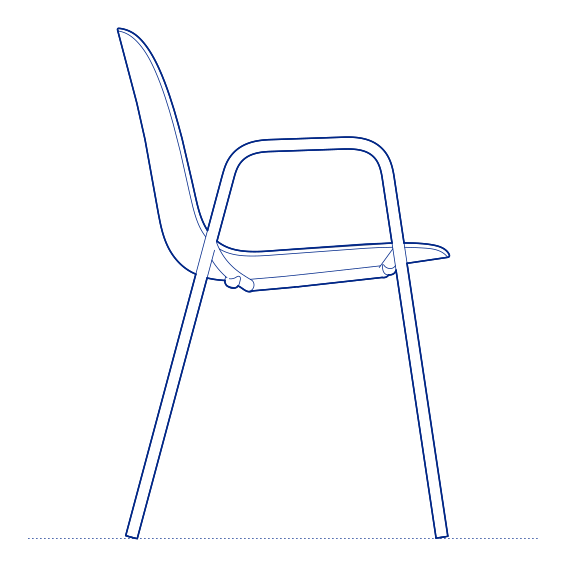
Nerd Side Chair by Muuto was designed by German designer David Geckeler, whose playful naming choice belies a genuinely considered and technically resolved chair design. The Nerd's shell combines a moulded seat with a distinctive stitched upholstered cushion detail across the seat and back, giving the chair a layered, tactile quality that distinguishes it from purely moulded plastic or fully upholstered alternatives. Its compact, lightweight frame and clean base options make it a versatile specification across dining, meeting and café applications.
The Nerd Side Chair's combination of a moulded shell base with an upholstered cushion overlay gives it genuine seated comfort without the bulk or cost of a fully upholstered chair, and its distinctive stitched detailing adds a considered visual texture that has made it one of Muuto's more instantly recognisable chair designs. Its lightweight construction makes it easy to move and reconfigure, suited to café and restaurant environments where seating flexibility is a practical daily requirement. Its available base and upholstery colour combinations also allow the chair to be specified precisely to match a wide range of existing interior palettes.
Architects and interior designers specifying the Nerd Side Chair for residential, café and commercial dining environments will find the DWG drawing and CAD block essential for seating layout and clearance planning. The 3D model and Revit family support BIM-accurate spatial documentation. A distinctive and comfortable specification for any project requiring lightweight seating with genuine tactile character. Its compact, lightweight construction also makes it easy to store away when not in use, a practical consideration for smaller dining spaces.
Available as a 2D DWG drawing, 3D model and Revit file.
What you get
Consistency
Everything is drawn at the size it is in the world, whether that is a lamp, a birch or a standing figure. Put any two blocks in the same drawing and the proportions hold. Nothing is traced off a photograph and stretched until it looks about right.
Clean file
The DWG opens with a named layer structure and a sensible insertion point, so it drops into your plan the right way up and the right way round.
Formats
The 2D DWG is a single file; 3D and Revit downloads are zipped. The panel at the top of this page lists exactly which formats this block has.
Get Premium — $8.99/mo
Unlimited downloads on the Premium plan.
Upgrade to Premium — $8.99/mo
Unlimited downloads on the Premium plan.
Same sub-category