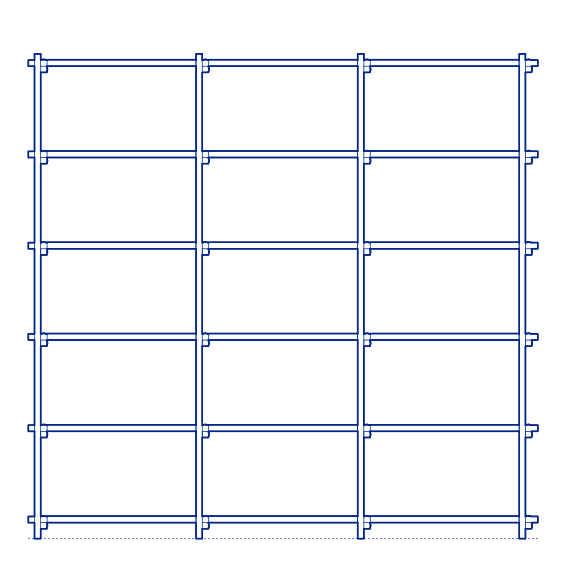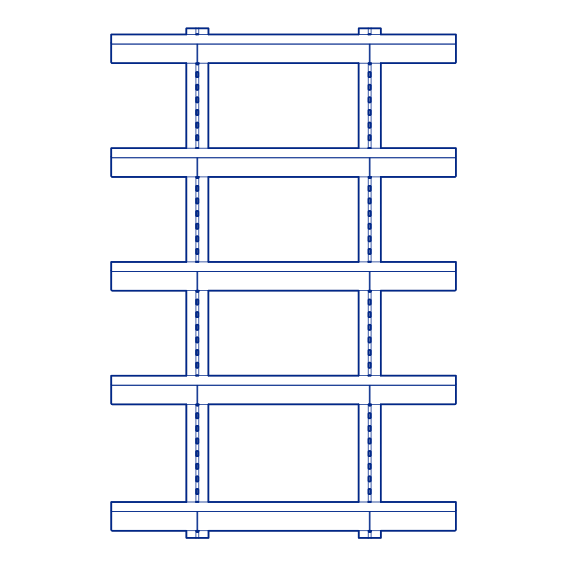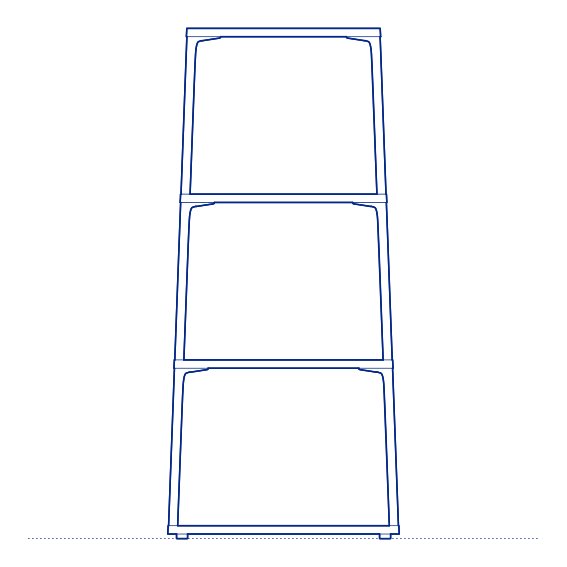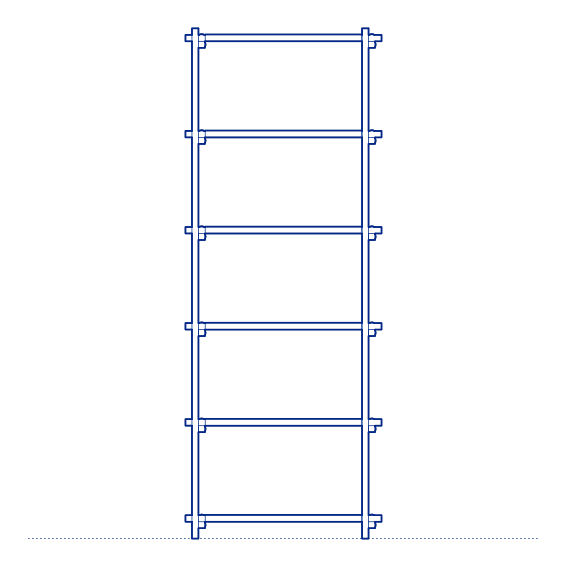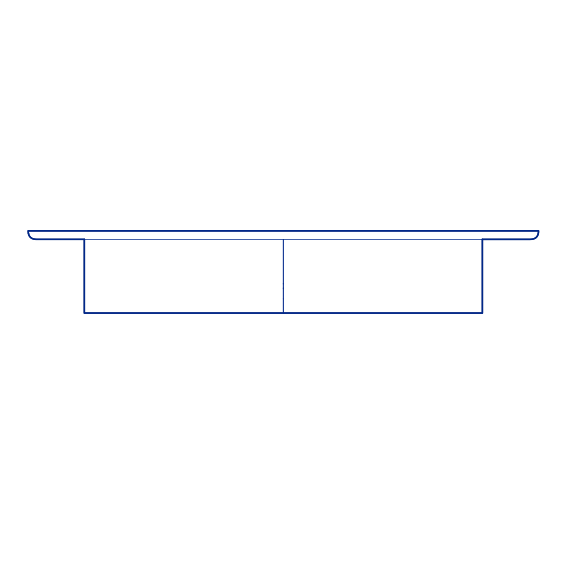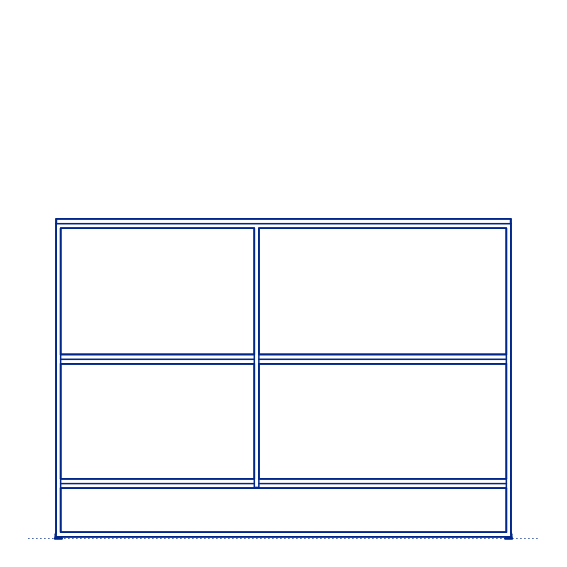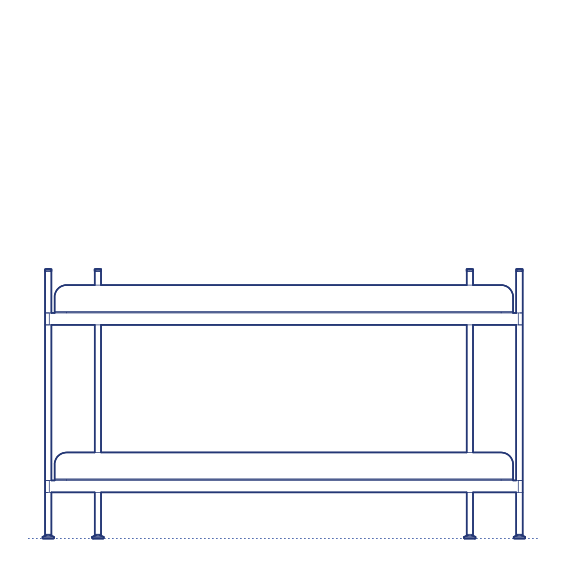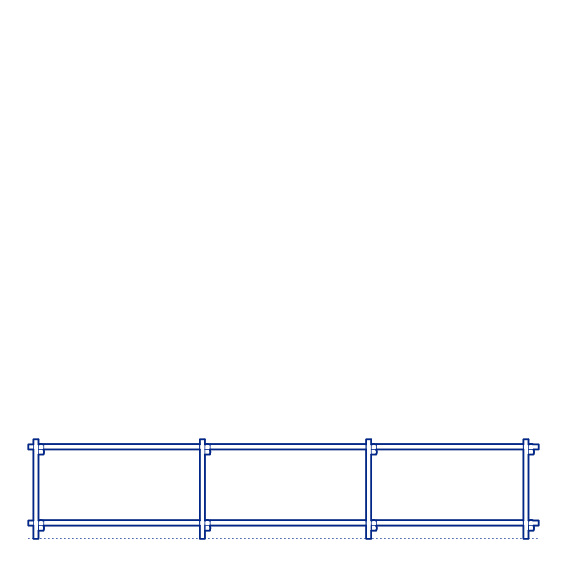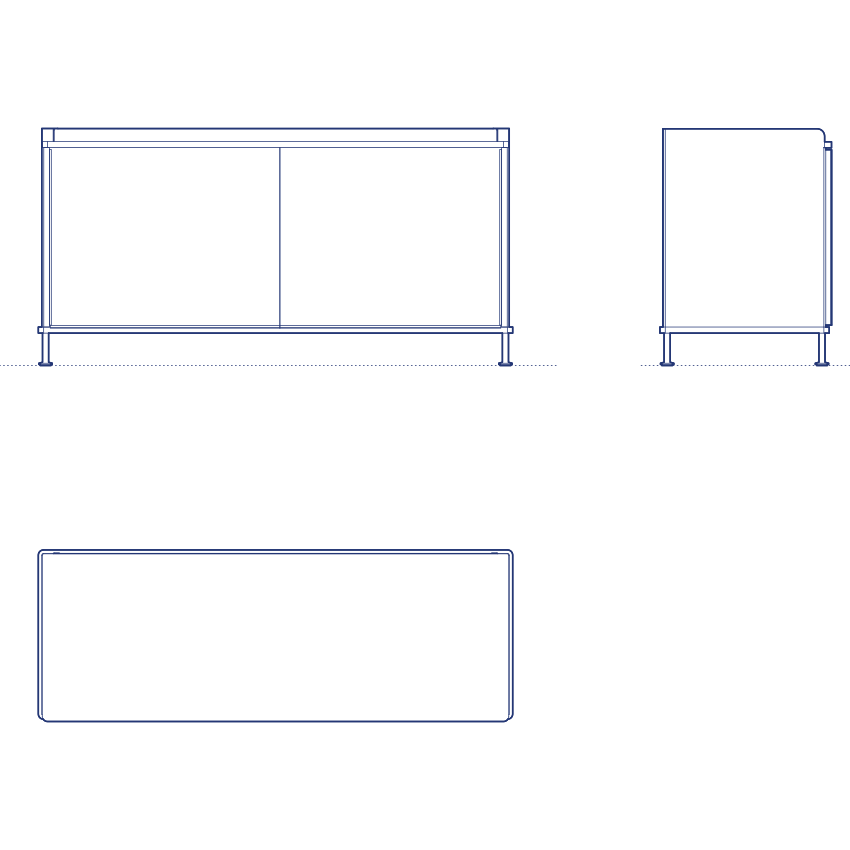
Enfold Sideboard by Muuto was designed by Thomas Bentzen, extending his characteristically restrained, precisely resolved design language to a storage furniture format. The Enfold Sideboard's clean-fronted cabinet doors and slender metal legs give it a light, contemporary silhouette that distinguishes it from heavier, more traditional sideboard forms, while its considered internal storage configuration — shelving and drawer options behind the flush cabinet fronts — provides genuine everyday storage capacity for dining rooms, living rooms and hallways.
The Enfold Sideboard's slender leg base allows it to appear visually lighter than its actual storage volume would suggest, a quality particularly valuable in smaller residential rooms where a bulkier, floor-standing sideboard would feel disproportionately heavy. Its clean, unadorned cabinet fronts integrate readily into a wide range of contemporary interior styles, and its available width and configuration options allow it to be specified precisely to the storage requirements and available wall space of a given project. Its available finish and configuration options also allow the sideboard to be specified precisely to the storage requirements and material palette of a given project.
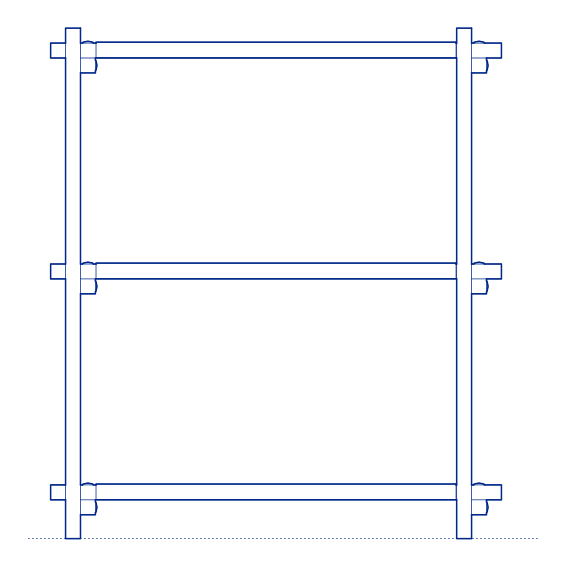
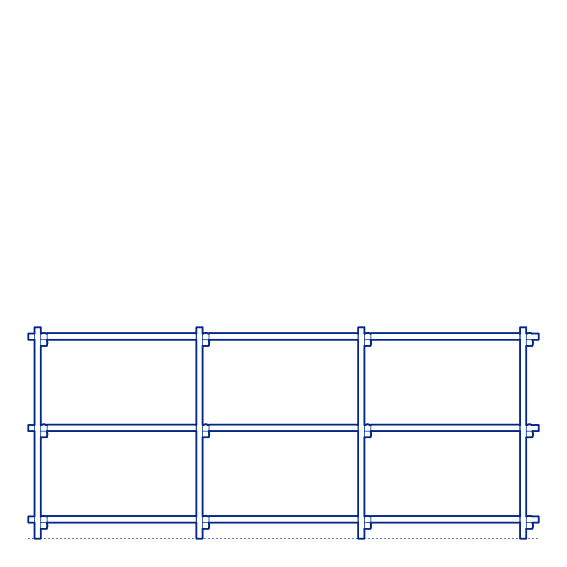
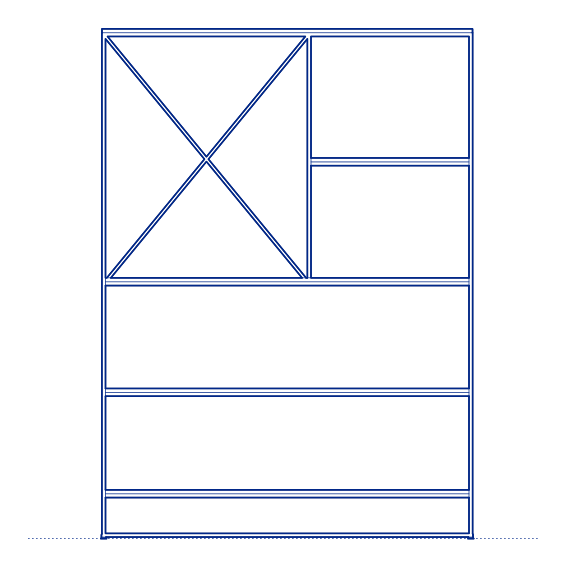
Architects and interior designers specifying the Enfold Sideboard for residential dining, living room and hallway storage applications will find the DWG drawing and CAD block essential for furniture placement and wall-clearance planning. The 3D model and Revit family support BIM-accurate spatial documentation. A well-resolved specification for any project requiring light, contemporary storage furniture. Its wall-mounted installation option also frees up floor space in smaller dining rooms where every centimetre of circulation area matters.
Available as a 2D DWG drawing, 3D model and Revit file.