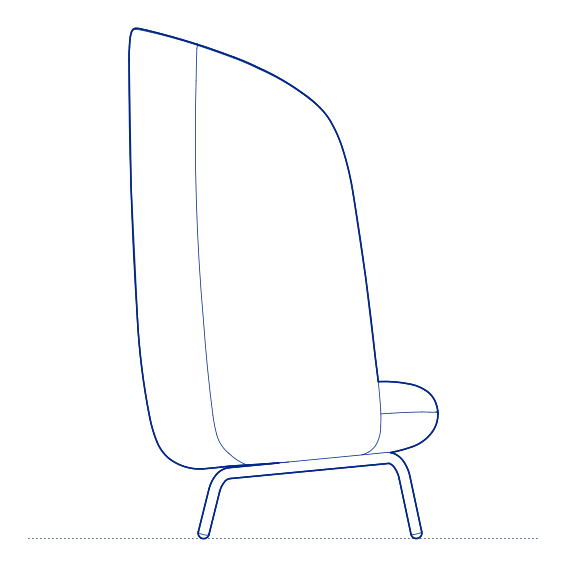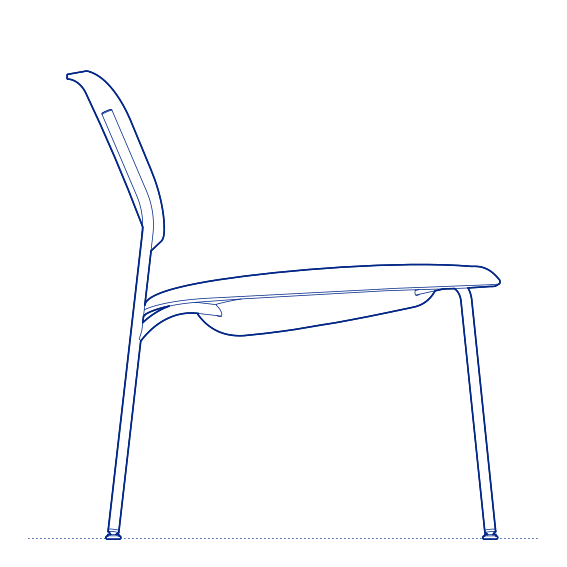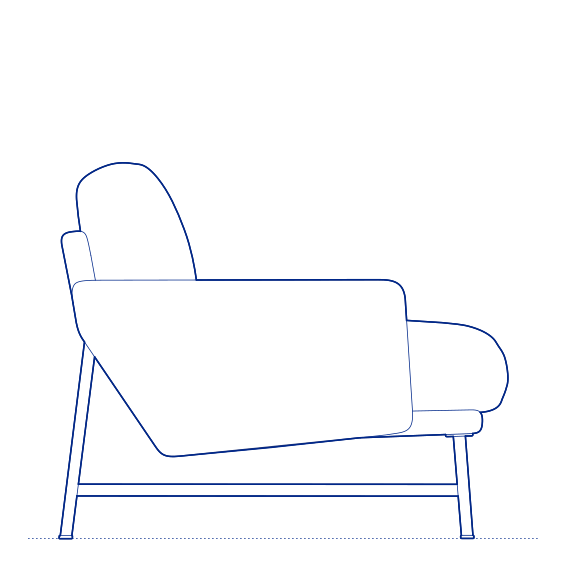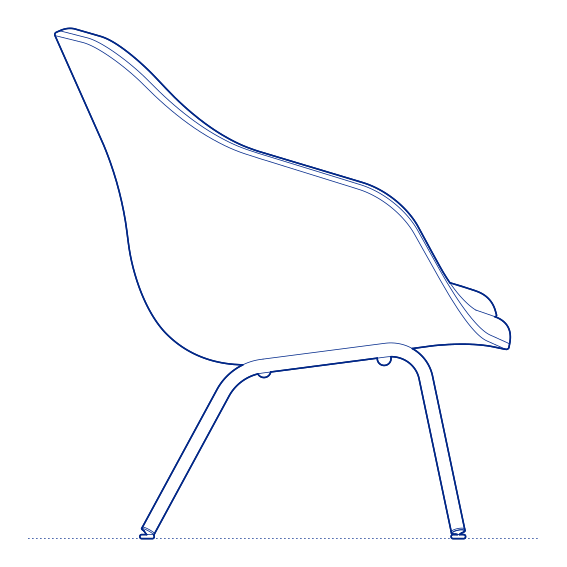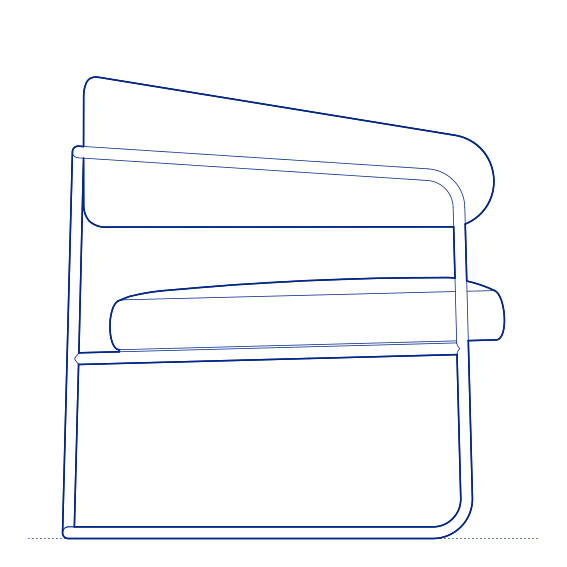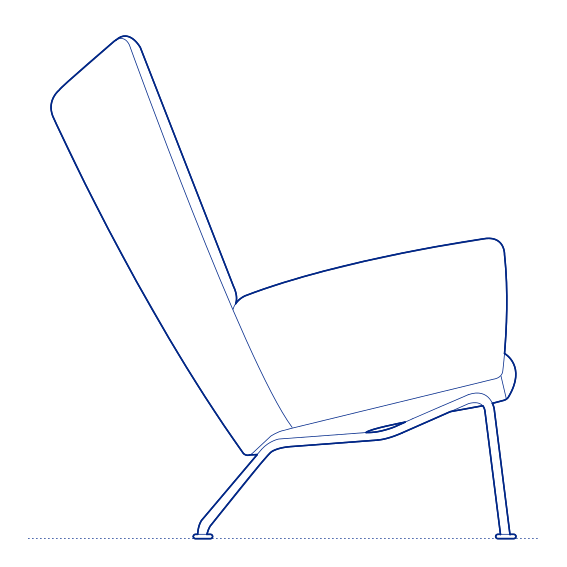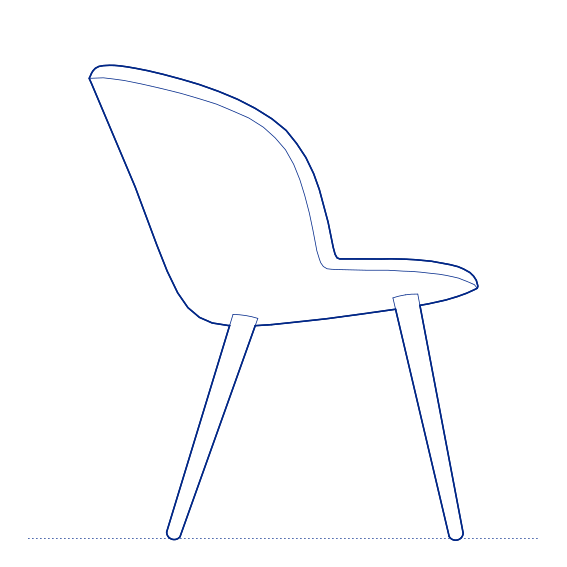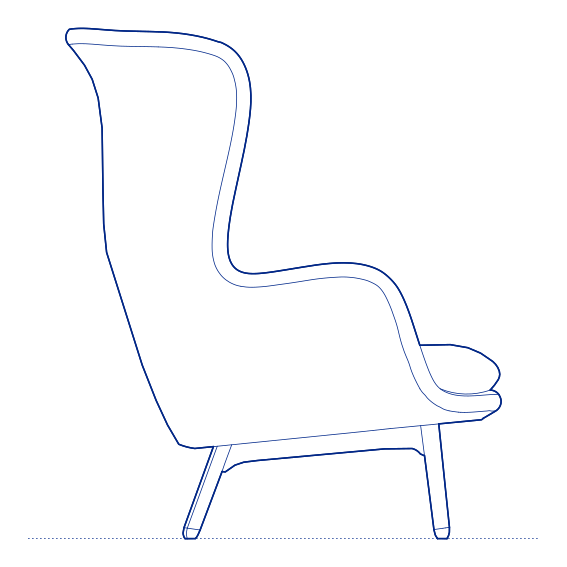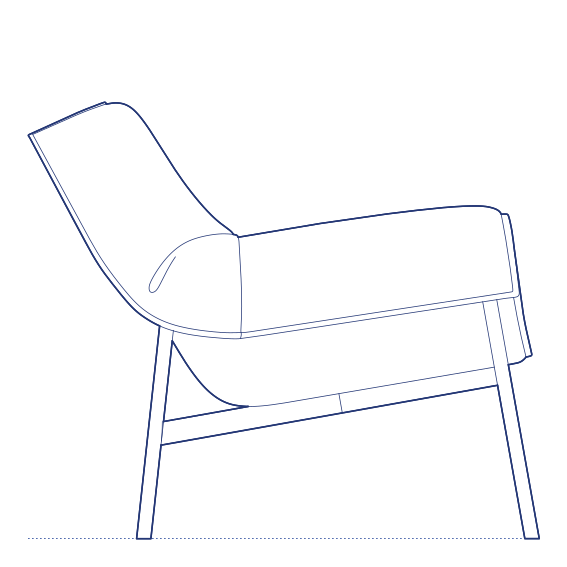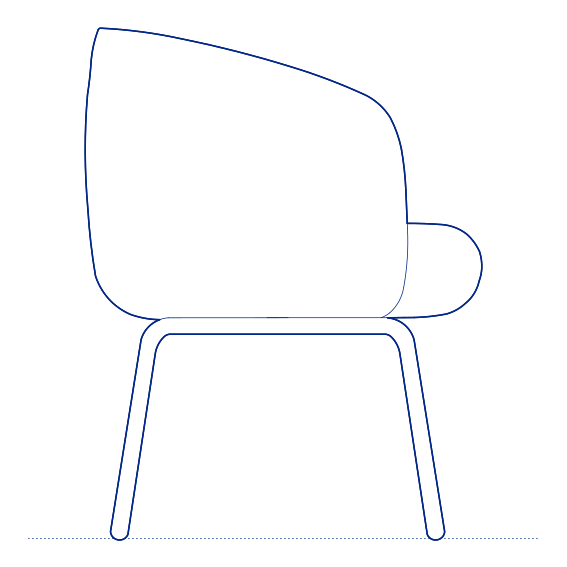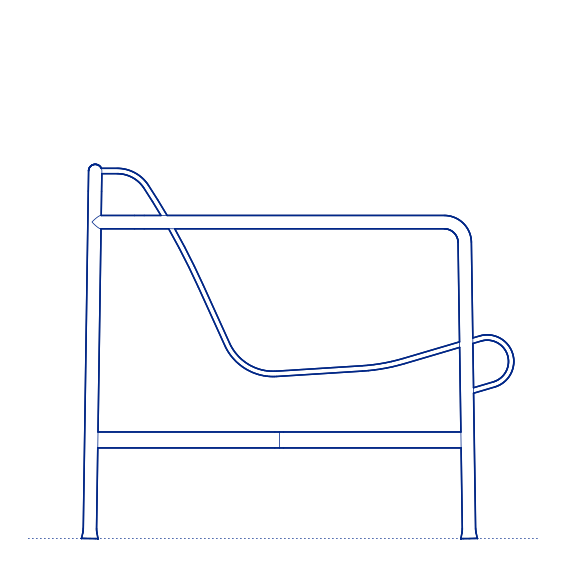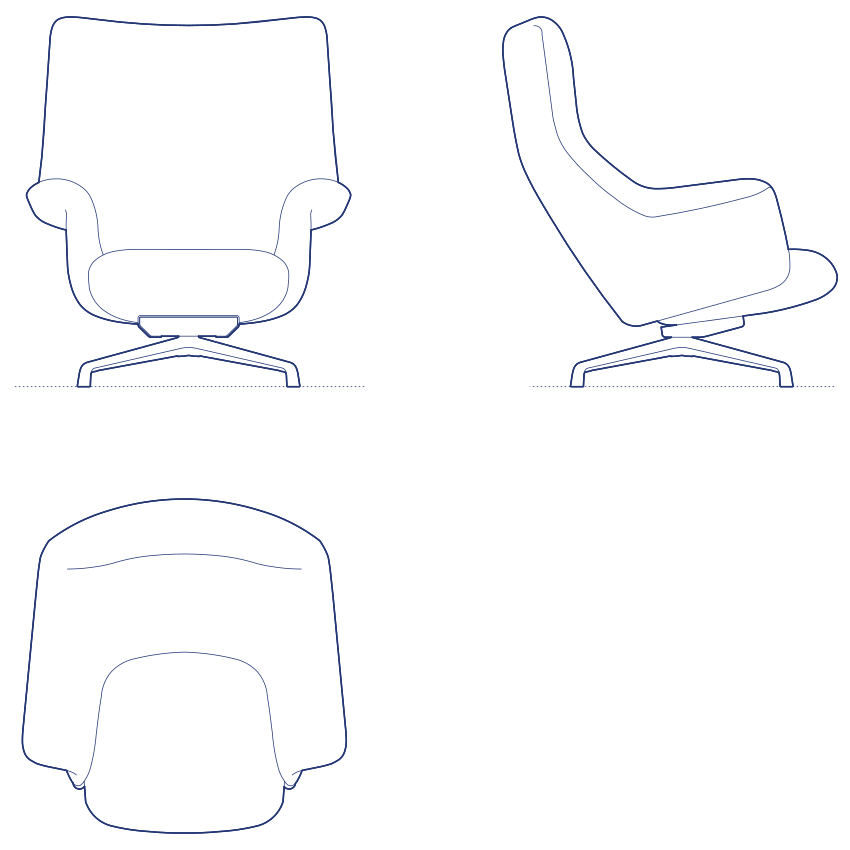
Doze High Back Lounge Chair by Muuto was designed by Anderssen & Voll as the high-back variant within the Doze lounge collection, extending the backrest height to provide fuller head and neck support for a more enveloping, private seated experience. Doze's defining design feature is its considered balance of soft upholstery over a lightweight, structurally efficient frame — a chair that feels genuinely comfortable and relaxed without the visual and physical bulk of a conventional overstuffed armchair.
The Doze High Back's extended backrest creates a degree of acoustic and visual enclosure around the seated user, making it particularly effective in open-plan office lounge zones, hotel lobby seating areas and any environment where a degree of privacy within a shared space is a design objective. Its lightweight frame construction keeps the chair visually and physically easy to move and reposition, while its high-back configuration provides the enveloping comfort typically associated with heavier, more traditional wing chairs. Its available upholstery and leg finish options also allow the chair to be coordinated precisely with the wider material palette of the surrounding interior.
Architects and interior designers specifying the Doze High Back for residential, hospitality and commercial lounge environments will find the DWG drawing and CAD block essential for furniture placement and clearance planning. The 3D model and Revit family support BIM-accurate spatial documentation. A well-resolved specification for any project requiring high-back lounge seating combining comfort with genuine visual lightness. Its compact footprint relative to its comfort level also makes it a practical choice for smaller residential rooms and office breakout zones alike.
Available as a 2D DWG drawing, 3D model and Revit file.