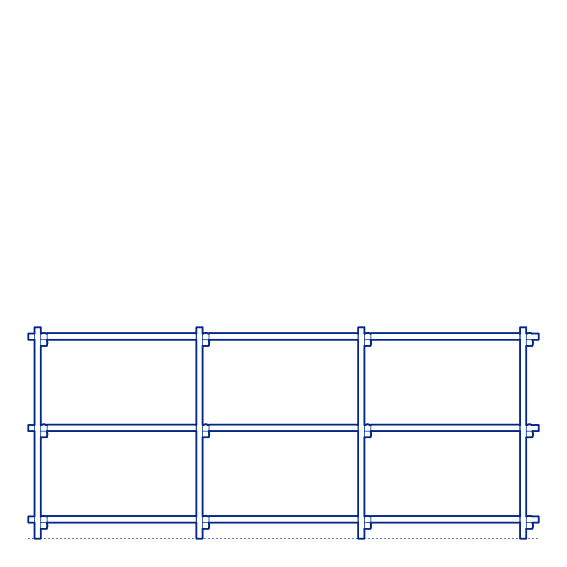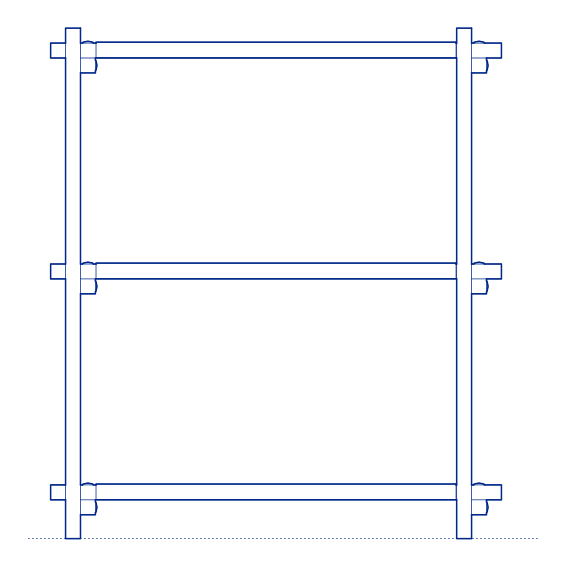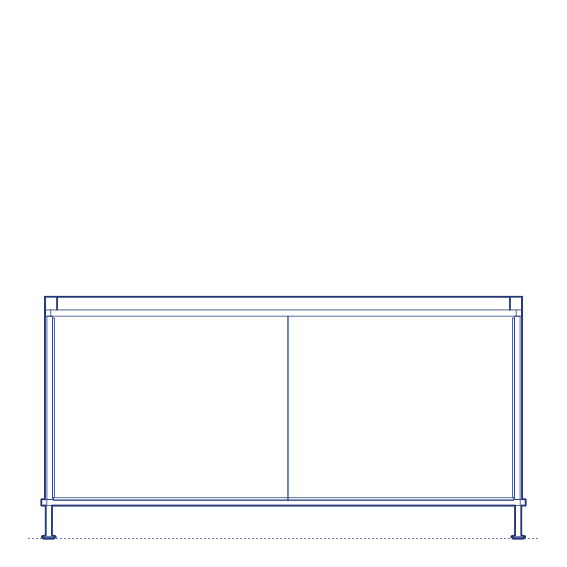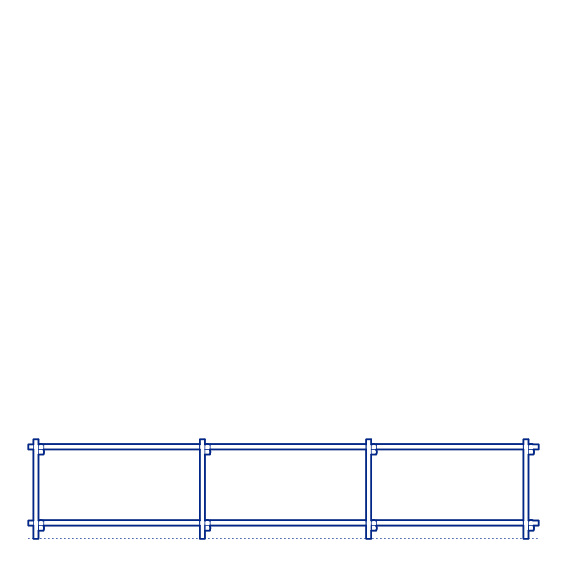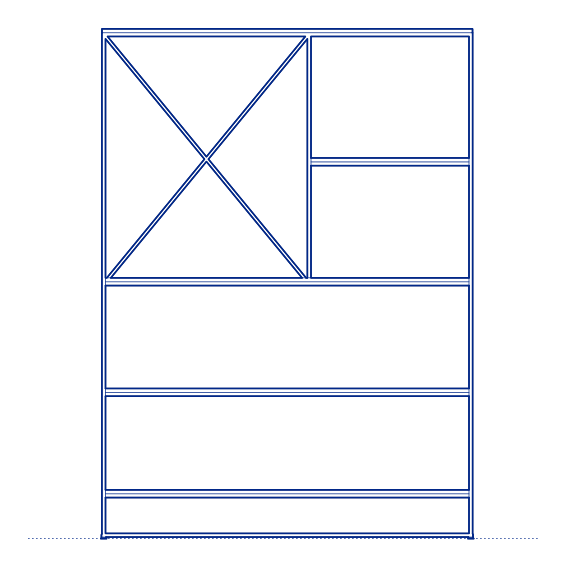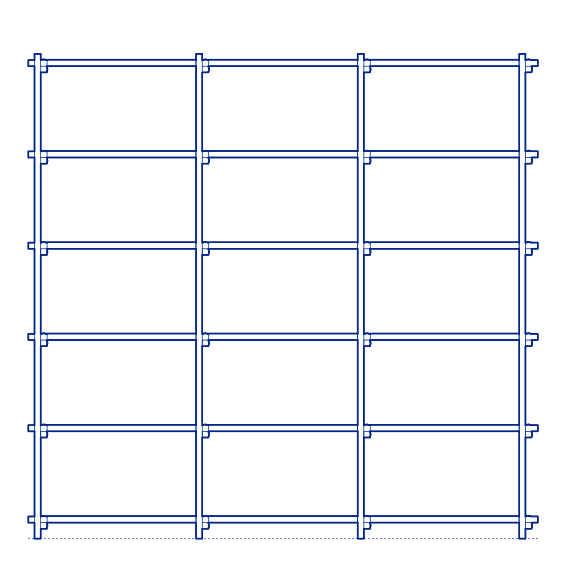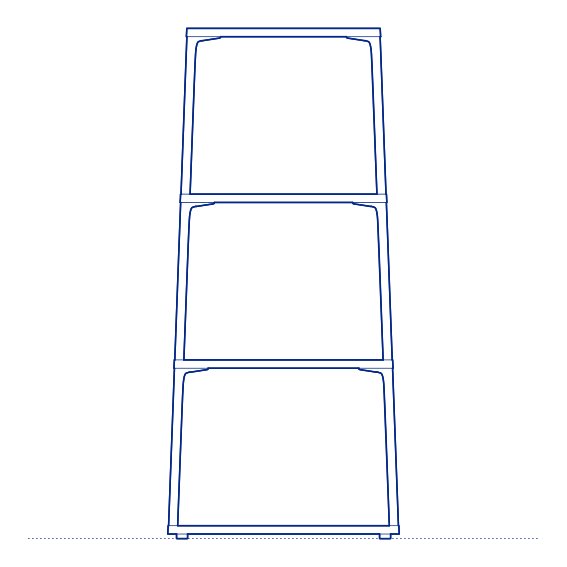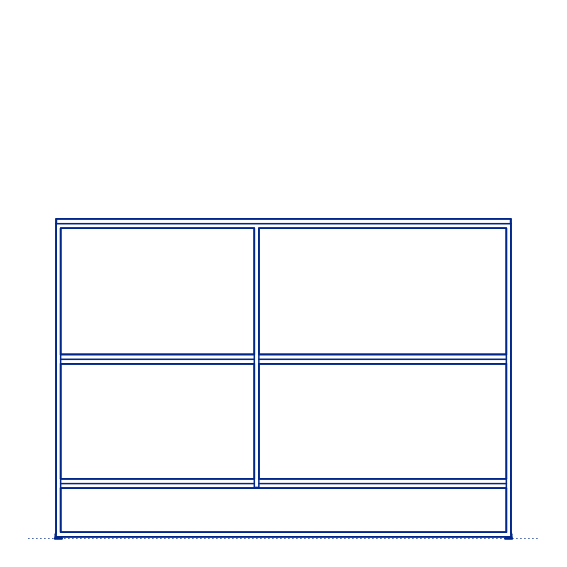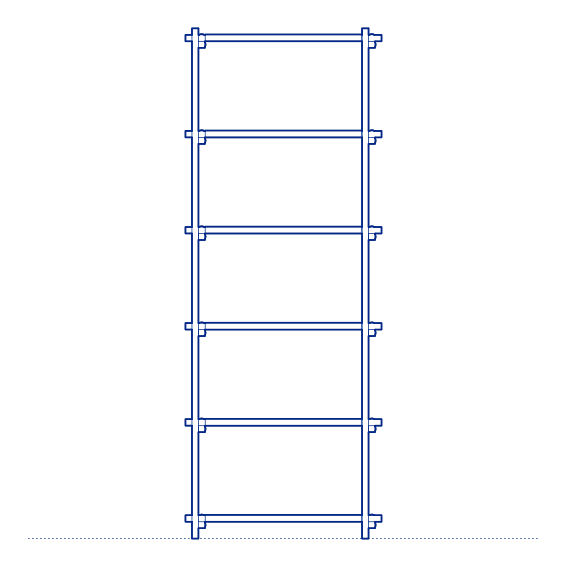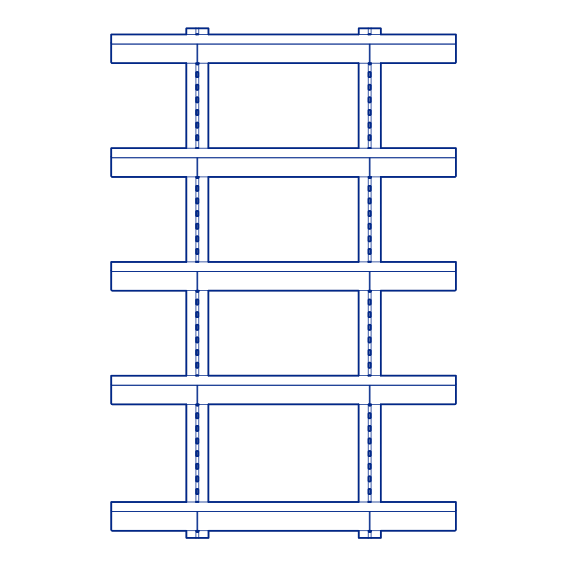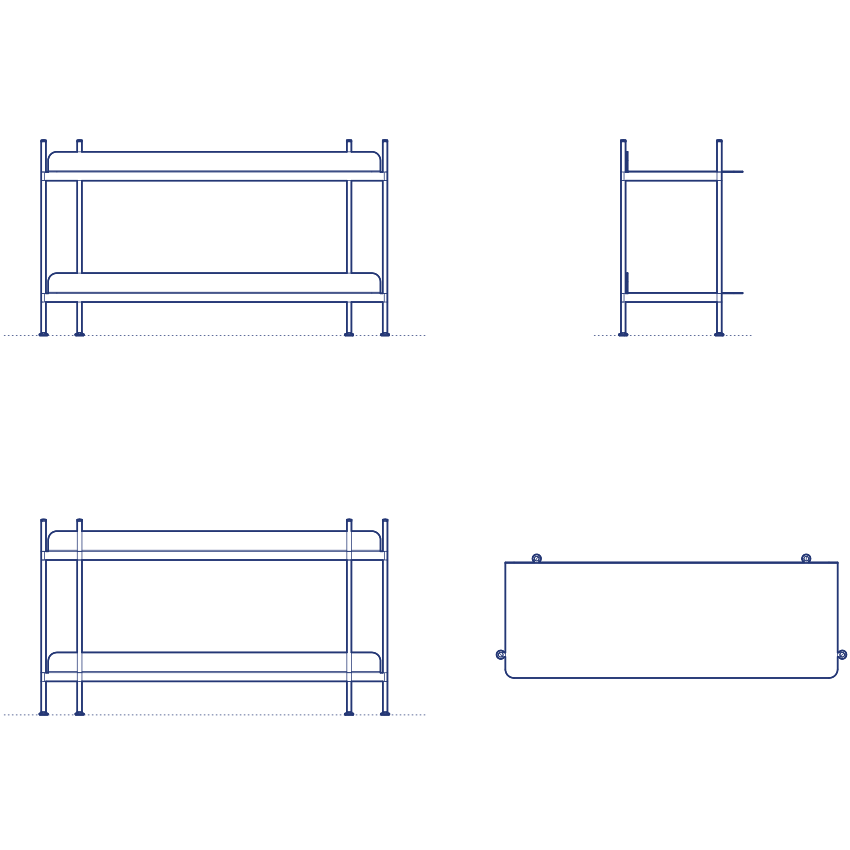
Compile Shelving System by Muuto was designed by Cecilie Manz, extending her considered, structurally honest design approach to a modular storage system built from a series of shelf, drawer and cabinet modules that can be combined and configured in numerous arrangements to suit different rooms and storage requirements. The system's slender metal frame and clean modular components give it a light, architectural presence, avoiding the visual bulk often associated with fully enclosed storage furniture.
The Compile Shelving System's modular logic allows it to be specified precisely to the available wall space and storage needs of a given project, whether as a compact single-bay unit in a smaller residential room or an extended, multi-bay configuration spanning an entire wall in a living room, home office or commercial reception area. Its combination of open shelving and enclosed storage modules provides both display space for books and objects and concealed storage for less decorative items. Its available module combinations also allow the system to expand or reconfigure over time as storage needs change within a given space.
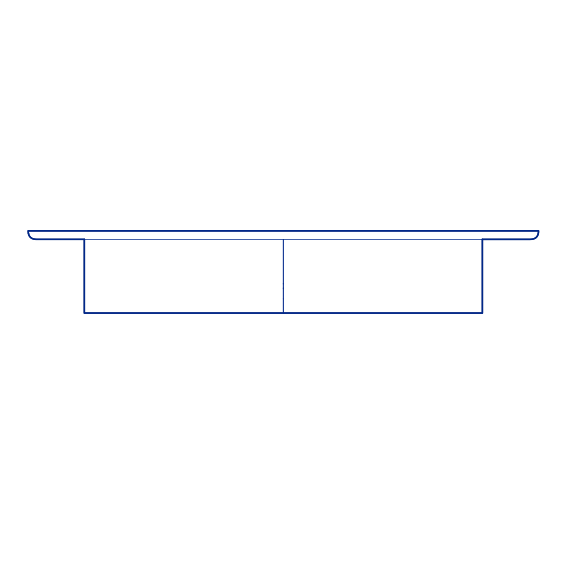
Architects and interior designers specifying the Compile Shelving System for residential, home-office and commercial environments will find the DWG drawing and CAD block essential for storage layout and wall-elevation planning. The 3D model and Revit family support BIM-accurate spatial documentation. A flexible and well-resolved specification for any project requiring modular, architecturally light storage furniture. Its considered material palette also allows the system to integrate seamlessly with existing joinery and furniture within the same interior scheme.
Available as a 2D DWG drawing, 3D model and Revit file.