2d DWG
3d
rfa
2d DWG
3d
rfa

This block includes:
DWG
2D drawing
3d
3d model
RFA
Revit family
Premium gives you every block in the library, with unlimited downloads.
Block downloads need the Premium plan. Your plan covers hatches.
DWG
2D drawing
3d
3d model
RFA
Revit family
Pick a format. Files open in a new tab.
Something wrong with a file? Tell us and we will fix it.
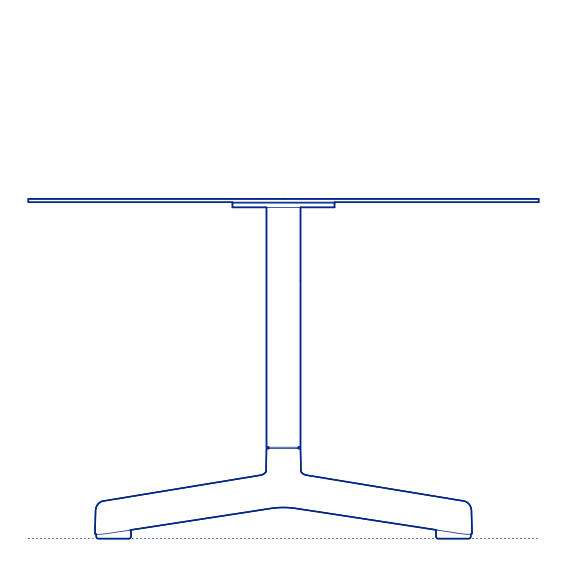
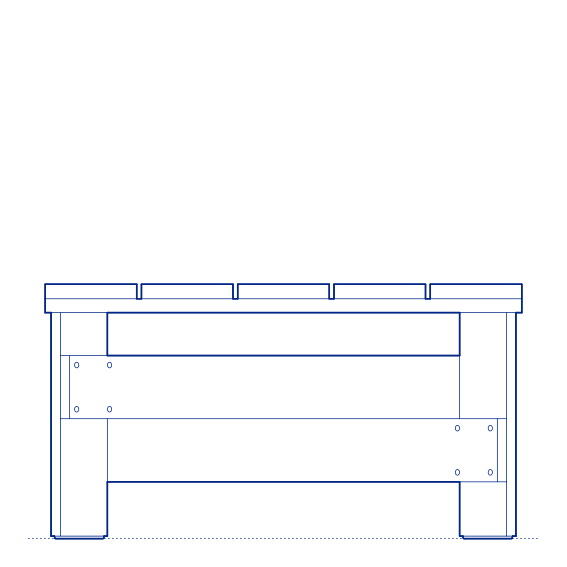
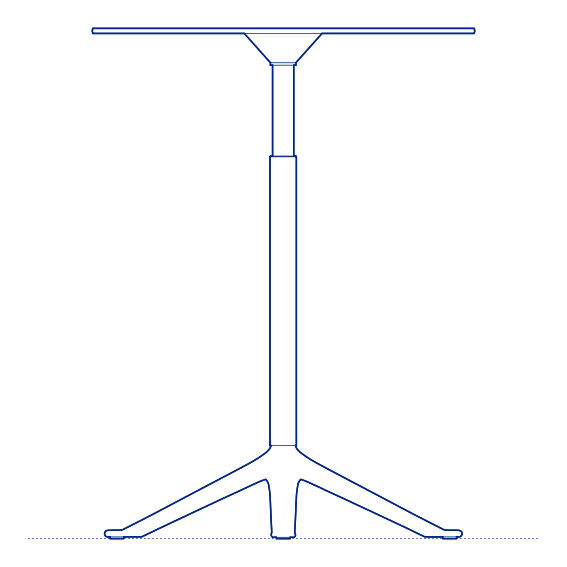
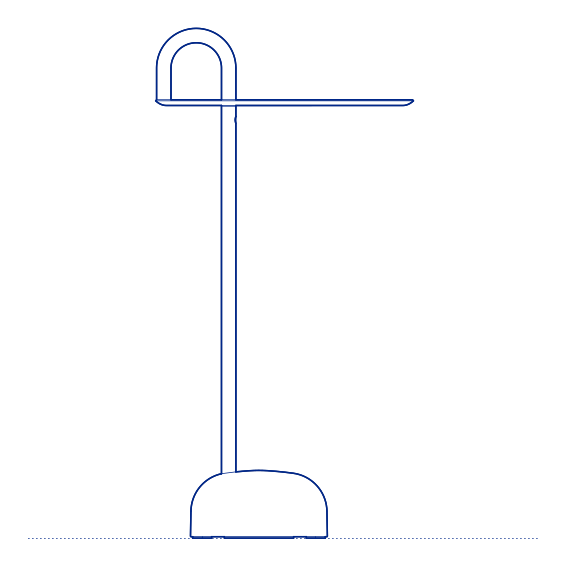
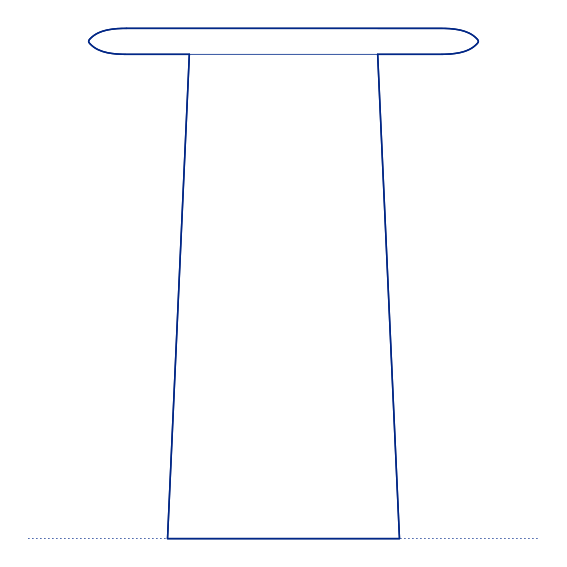
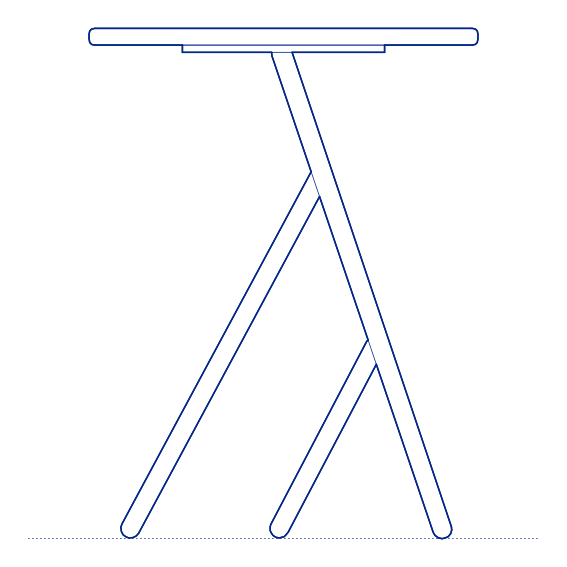
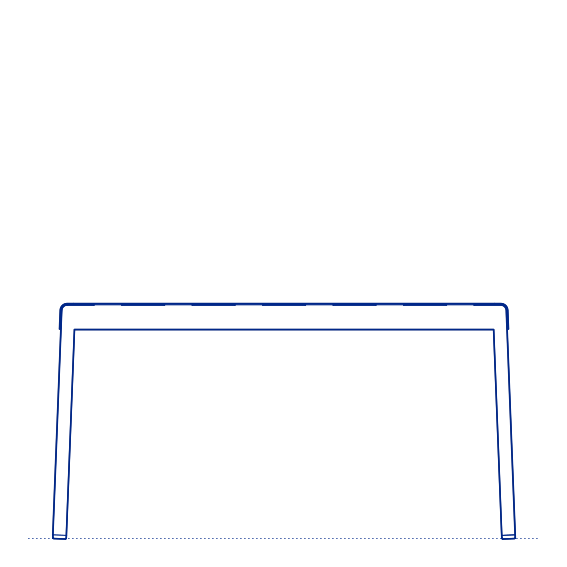
Relate Side Table by Muuto was designed by Big-Game, the Lausanne-based studio known for a playful, considered approach to everyday furniture typologies. The Relate Side Table takes its name from its intended function within a lounge or living-room grouping — a small, versatile surface designed to sit comfortably alongside a sofa, lounge chair or bed, providing a practical resting place for drinks, books and everyday objects without the visual weight of a larger coffee table. Its simple, resolved form in metal and laminate or wood reflects Big-Game's characteristic economy of design gesture.
The Relate Side Table's compact scale and considered proportions make it effective in both residential living rooms and hospitality lounge environments, where its modest footprint allows it to be positioned flexibly beside seating without requiring significant additional floor area. Available in multiple sizes and finishes, the Relate collection allows several tables to be combined at varying heights for a more dynamic, layered lounge composition, or used individually as a simple bedside or occasional table. Its round and rectangular top options provide further flexibility for pairing with different seating types across a coordinated lounge composition.
Architects and interior designers specifying the Relate Side Table for residential and hospitality lounge environments will find the DWG drawing and CAD block useful for furniture-group layout and clearance planning. The 3D model and Revit family support BIM-accurate spatial documentation. A versatile and dependable specification for any project requiring compact, considered occasional table furniture.
Available as a 2D DWG drawing, 3D model and Revit file.
What you get
Consistency
Everything is drawn at the size it is in the world, whether that is a lamp, a birch or a standing figure. Put any two blocks in the same drawing and the proportions hold. Nothing is traced off a photograph and stretched until it looks about right.
Clean file
The DWG opens with a named layer structure and a sensible insertion point, so it drops into your plan the right way up and the right way round.
Formats
The 2D DWG is a single file; 3D and Revit downloads are zipped. The panel at the top of this page lists exactly which formats this block has.
Get Premium — $8.99/mo
Unlimited downloads on the Premium plan.
Upgrade to Premium — $8.99/mo
Unlimited downloads on the Premium plan.
Same sub-category