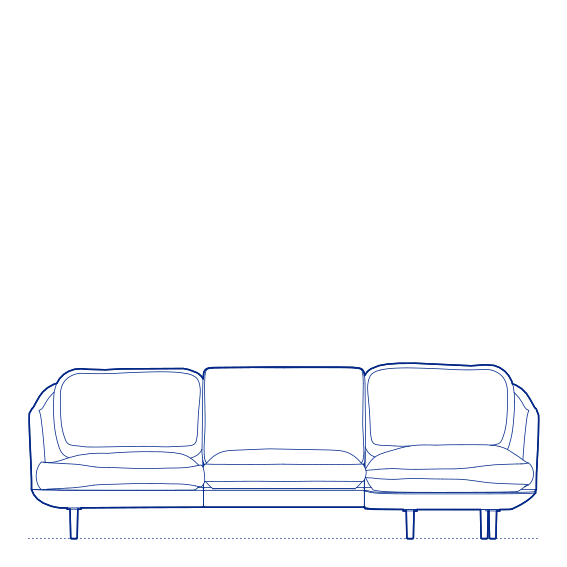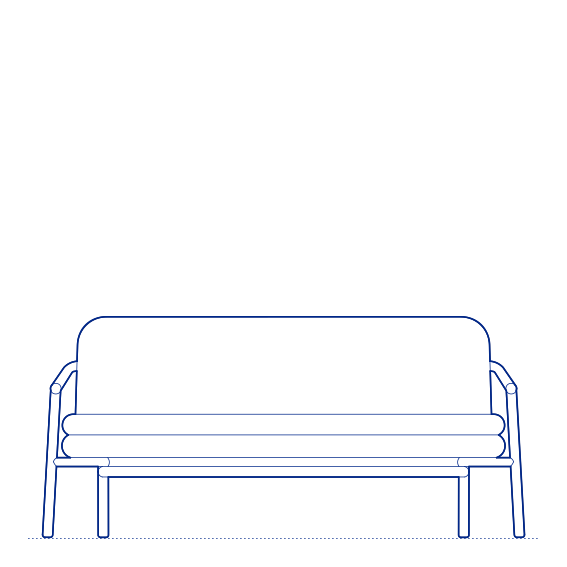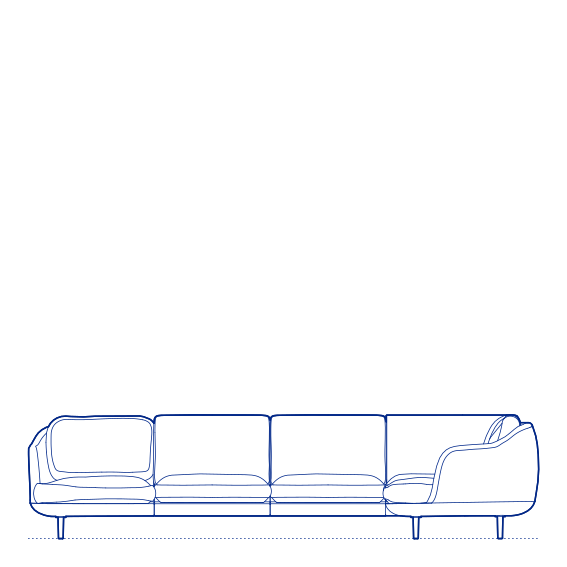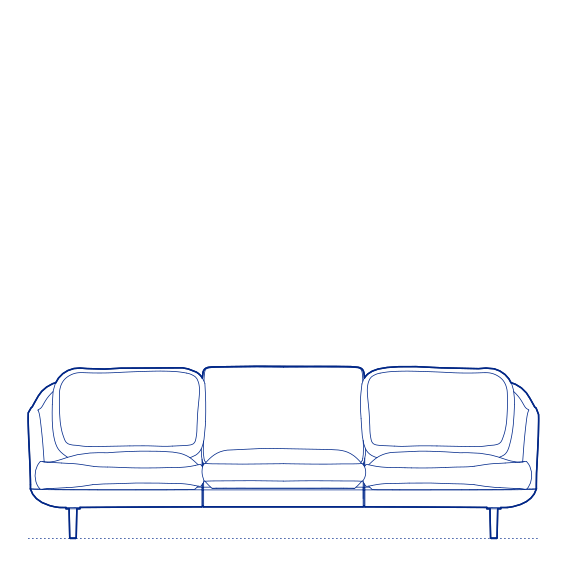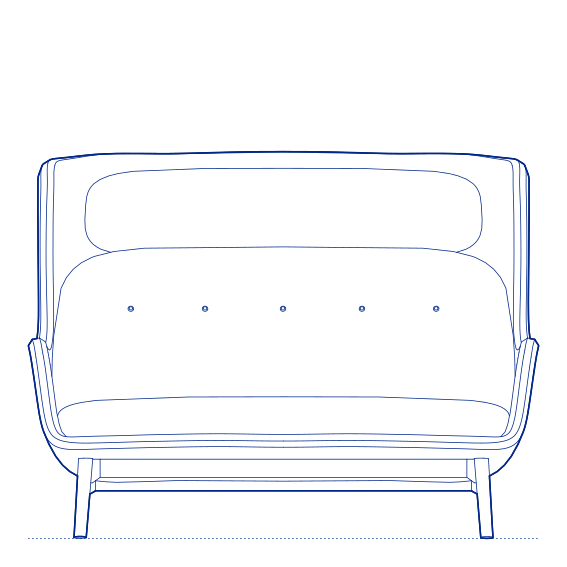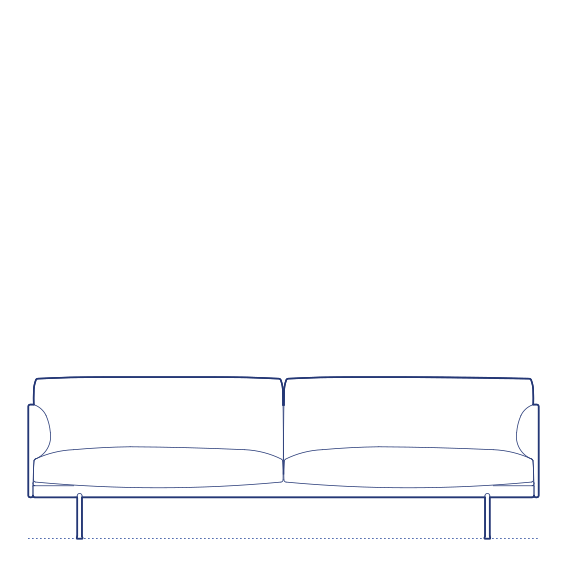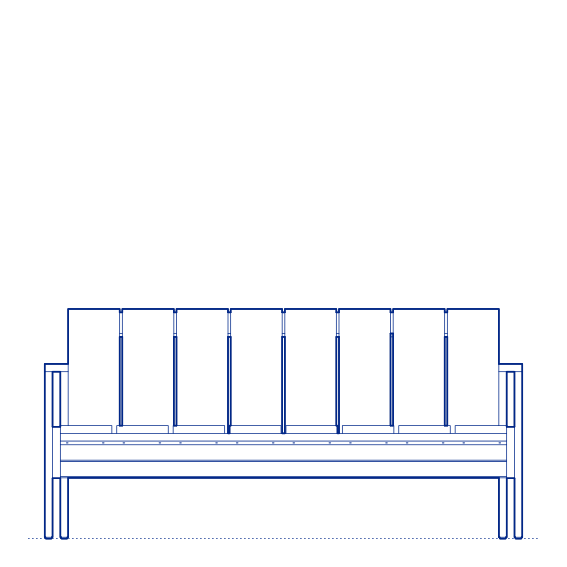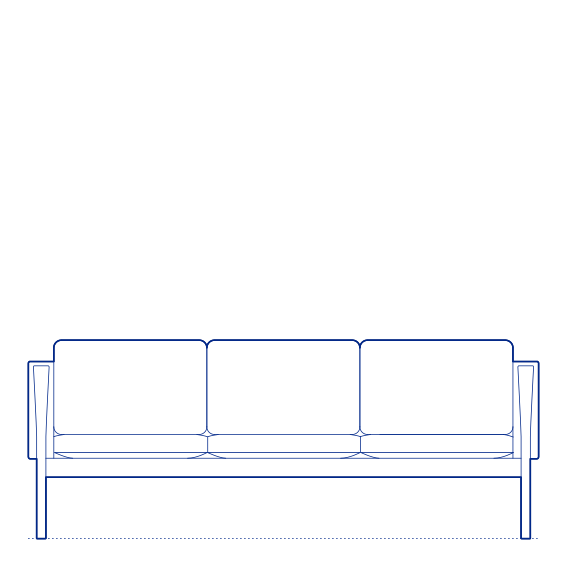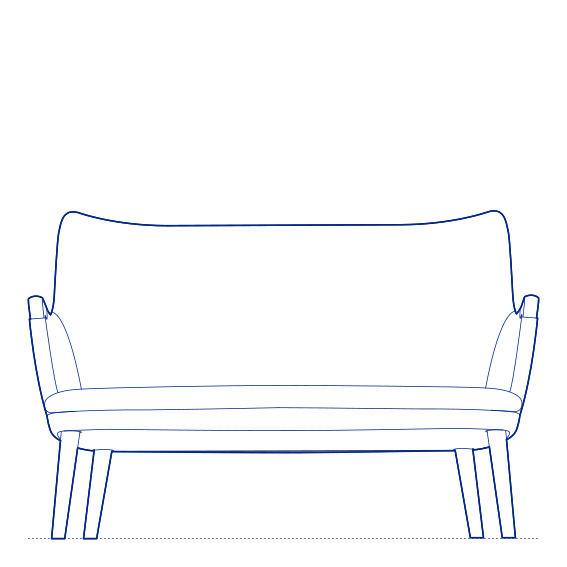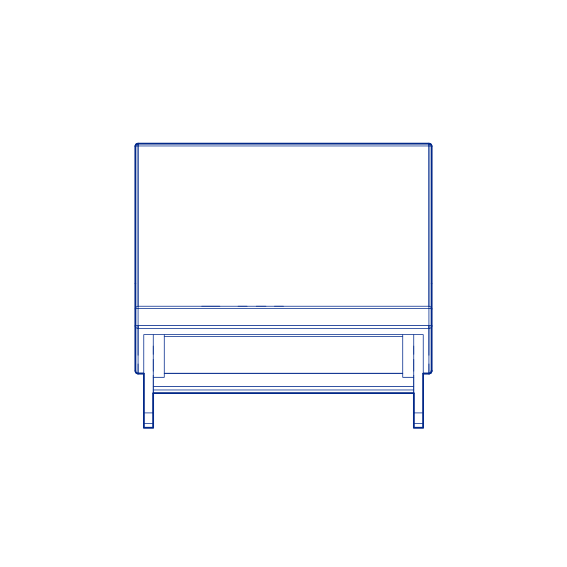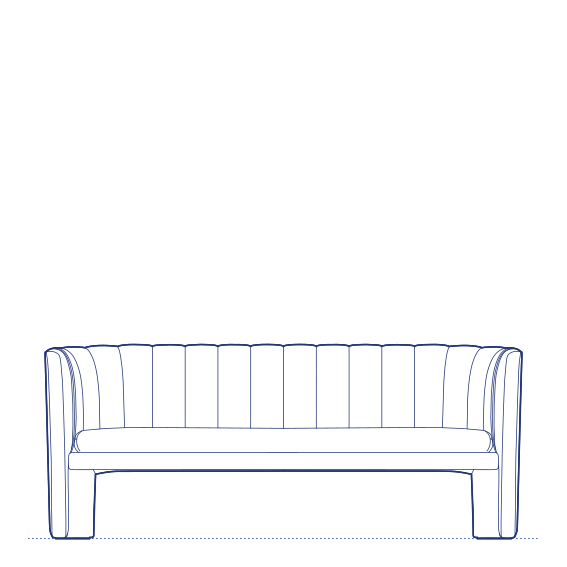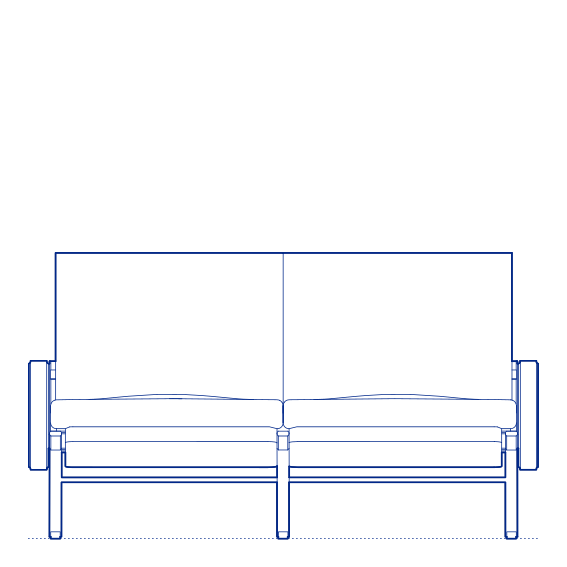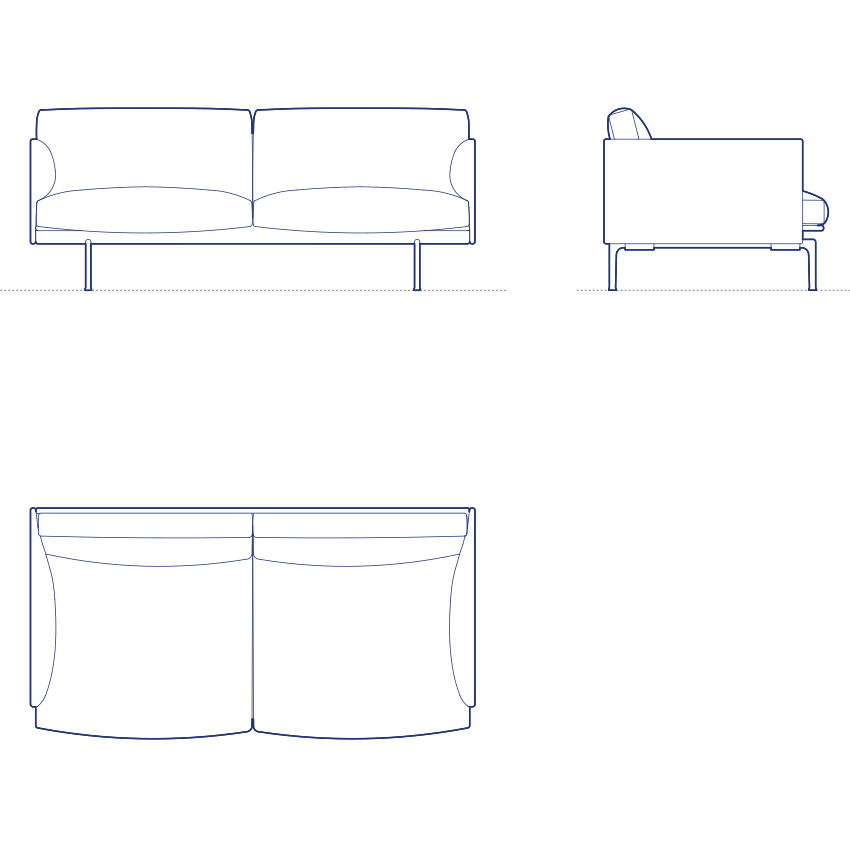
Outline Sofa 2-Seater by Muuto was designed by Anderssen & Voll as the compact two-seat format within the Outline seating collection, characterised throughout by clean, precisely stitched upholstery and slender wooden legs that give the whole family a restrained, architecturally disciplined silhouette. The 2-seater format suits smaller residential living rooms, hotel guest room seating areas and compact lounge applications where a full three-seat sofa would occupy disproportionate floor space.
The Outline Sofa 2-Seater's clean, tailored upholstery and slim leg profile give it a lighter visual footprint than many conventional sofas of equivalent seating capacity, making it particularly effective in space-constrained residential apartments and hospitality guest rooms where visual lightness is a genuine spatial consideration alongside seating comfort. Its coordinated design language with the wider Outline collection — including the 3-seater sofa, armchair and daybed — allows a fully unified seating scheme to be specified from a single family. Its available upholstery options also allow the sofa to be coordinated precisely with matching armchairs and daybeds from the same Outline collection.
Architects and interior designers specifying the Outline Sofa 2-Seater for residential and hospitality lounge environments will find the DWG drawing and CAD block essential for furniture placement and clearance planning. The 3D model supports BIM-accurate spatial documentation. A well-proportioned specification for any project requiring compact, architecturally restrained two-seat sofa furniture. Its compact scale also makes it a practical choice for smaller apartments and hotel suites where floor space is at a genuine premium.
Available as a 2D DWG drawing and 3D model.