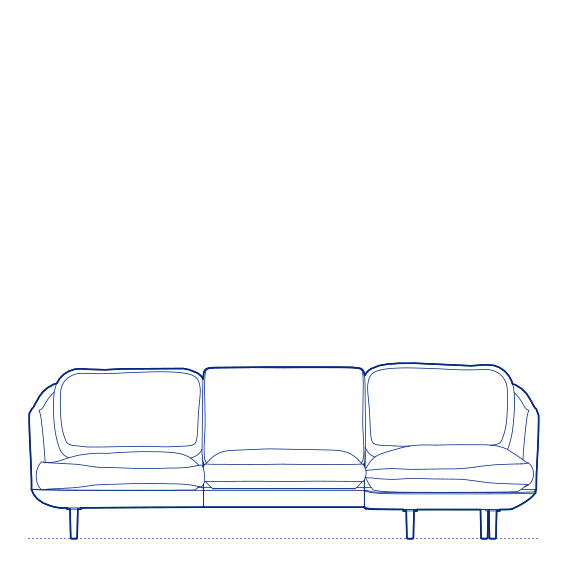
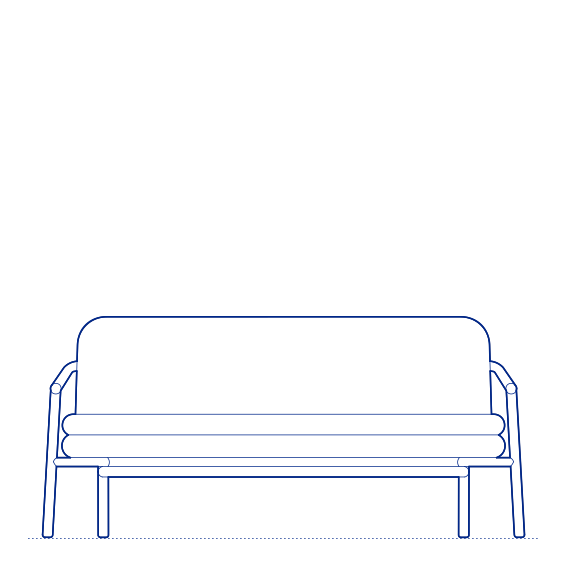
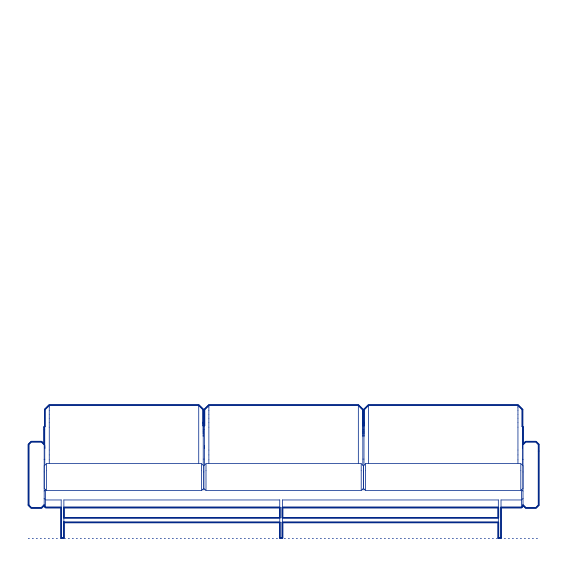
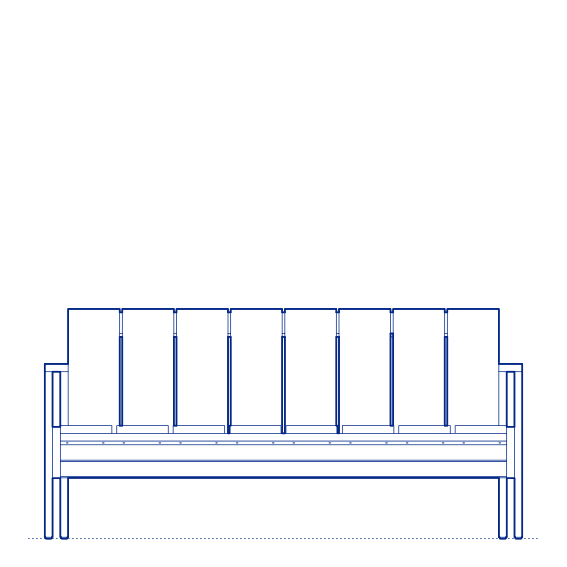
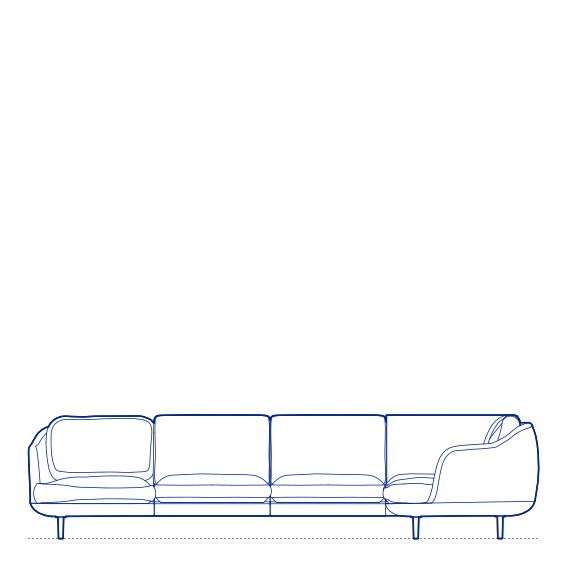
Margas LC4 Sofa by &Tradition was designed by Louise Liljencrantz, the Swedish designer and architect whose practice consistently favours considered, quietly confident proportions over overt decorative statement. Margas presents a clean, architecturally resolved silhouette, its structured cushion arrangement and confident base detailing giving the sofa a more formally composed character than the softer, more enveloping Fly collection, suited to interiors where a degree of architectural discipline is part of the seating brief. Its confident base detailing gives the sofa a stable, grounded visual presence within any lounge composition it occupies.
The Margas LC4's structured, well-proportioned form makes it an effective primary seating piece for residential living rooms and corporate or hospitality lounge environments seeking sofa furniture with genuine architectural presence rather than purely relaxed, informal comfort. Its available upholstery options allow it to be specified precisely to match the wider material palette of the surrounding interior, and its considered Scandinavian design language reflects Liljencrantz's broader body of work across furniture and interior architecture. Its structured, architecturally composed form distinguishes it clearly from the softer, more relaxed silhouettes elsewhere in the &Tradition portfolio.
Architects and interior designers specifying Margas LC4 for residential, corporate and hospitality lounge environments will find the DWG drawing and CAD block essential for furniture placement and clearance planning. The 3D model and Revit family support BIM-accurate spatial documentation and coordinated project delivery. A well-resolved specification for any project requiring architecturally composed, considered Scandinavian sofa design, a considered choice for any project seeking architecturally composed rather than purely relaxed seating.
Available as a 2D DWG drawing, 3D model and Revit file.