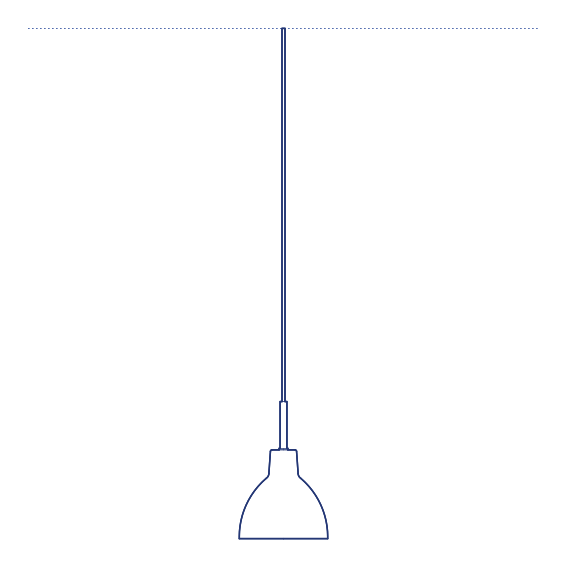
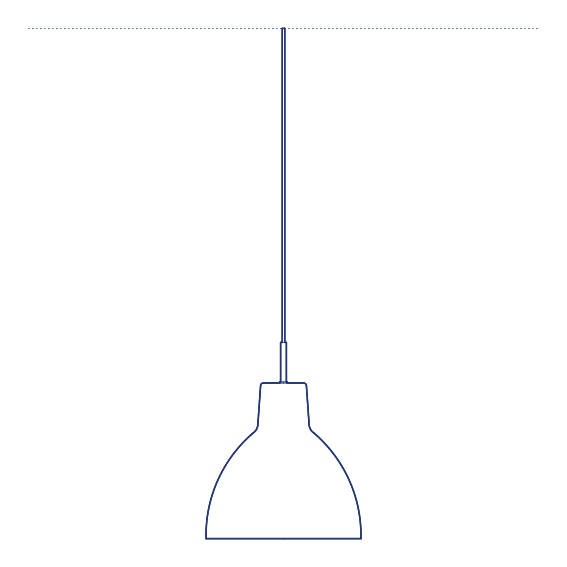
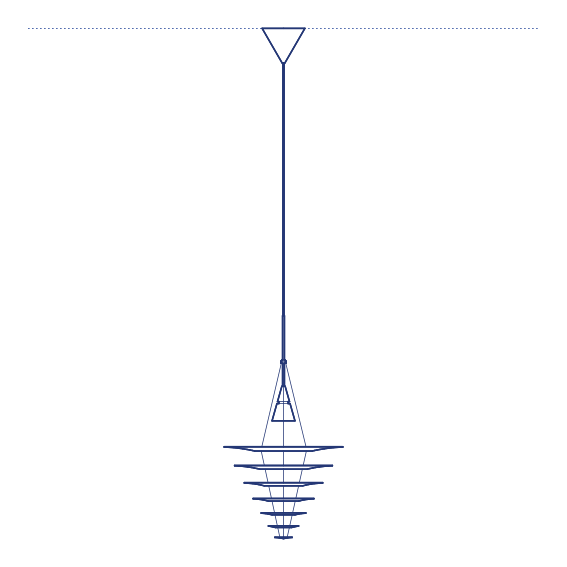
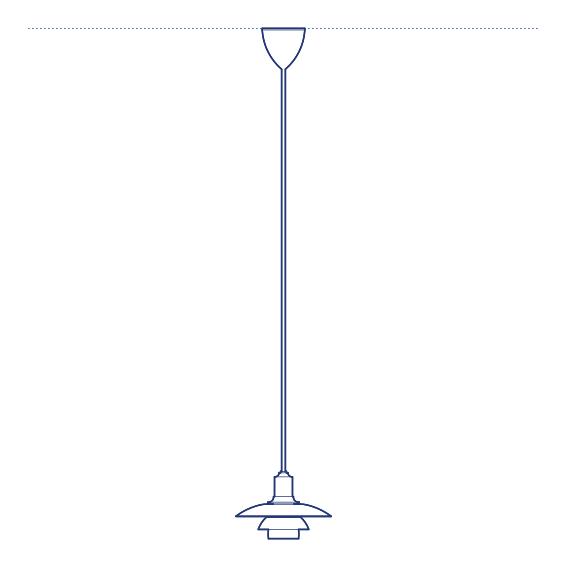
Formakami JH5 Pendant by &Tradition was designed by Jaime Hayon as a further scale or silhouette variant within the Formakami collection, extending the family's Japanese lantern-inspired woven rattan shade concept across a range of proportions and profiles. Like the rest of the collection, the JH5 pairs a steel frame with a natural rattan weave, its warm, textured material producing a softly diffused, atmospheric quality of light quite distinct from the flat output of a conventional opaque pendant shade. Its considered silhouette references its Japanese lantern inspiration without directly imitating it, giving the fixture genuine design originality.
The Formakami JH5's woven rattan construction casts a gently dappled glow as light filters through the material's natural texture, creating subtle patterned shadows on the surrounding ceiling and walls in addition to its primary downward illumination. Its handcrafted material quality and considered silhouette bring genuine warmth to residential dining rooms and hospitality lounge environments, and its coordination with the wider Formakami range allows multiple diameters and profiles to be combined into a layered, atmospheric pendant composition above a table or gathering space. Its coordination with the wider Formakami range allows multiple diameters to be combined into a single considered pendant composition.
Architects and interior designers specifying Formakami JH5 for residential and hospitality dining and lounge environments will find the DWG drawing and CAD block essential for pendant placement and ceiling coordination. The 3D model supports BIM-accurate spatial documentation. A distinctive specification for any project requiring texturally rich, craft-inspired pendant lighting from Jaime Hayon.
Available as a 2D DWG drawing and 3D model.