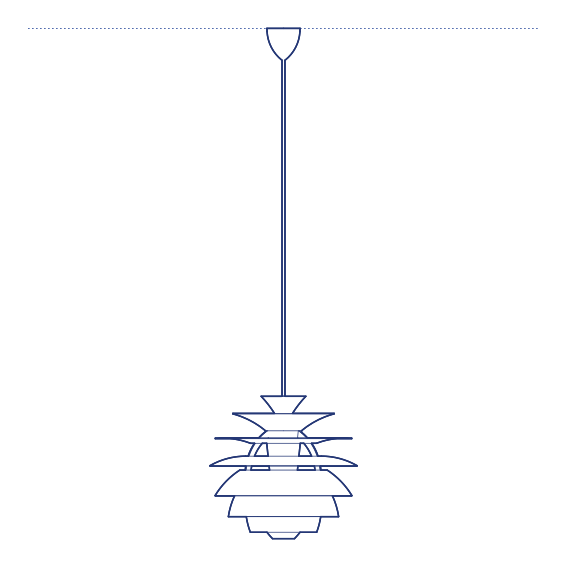
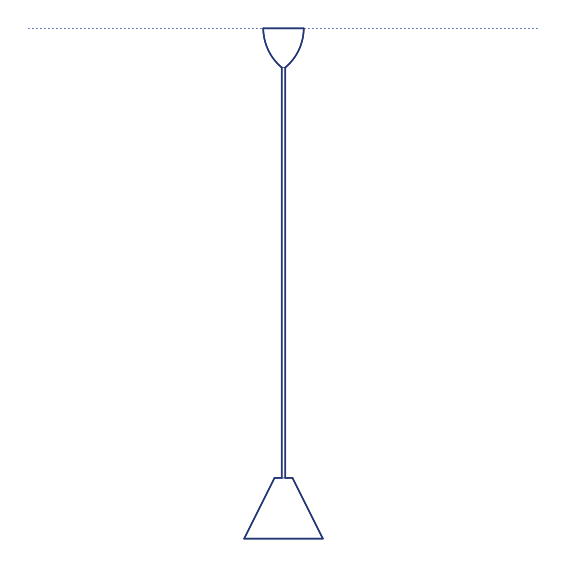
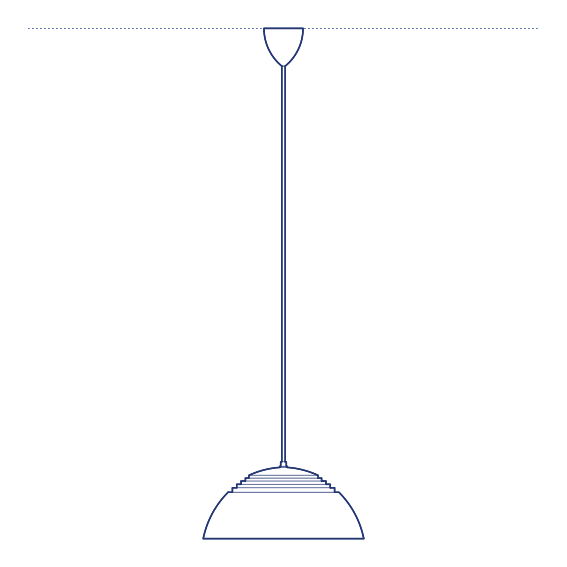
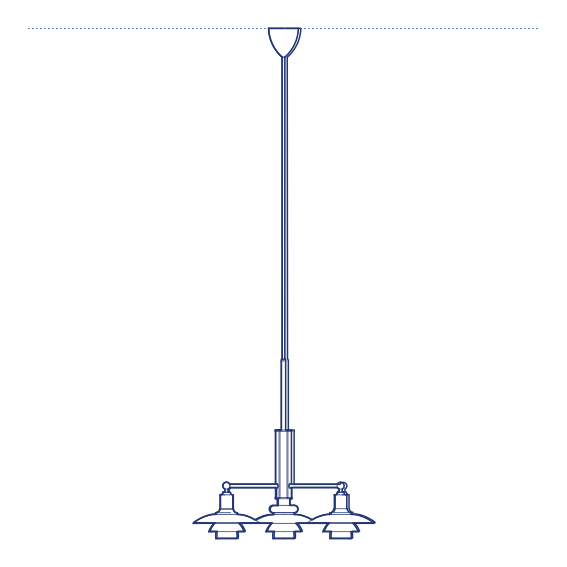
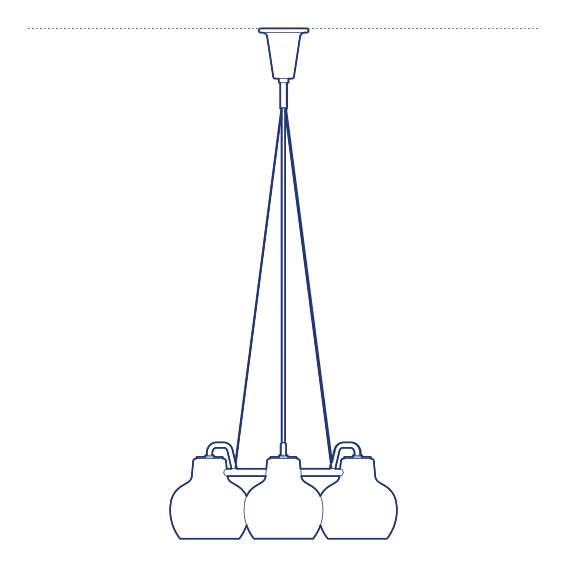
Miconos Suspension Lamp by Artemide by Ernesto Gismondi brings the family's clean, Mediterranean-inflected geometric simplicity to a suspended pendant configuration, offering the same dependable, glare-free diffused illumination as the ceiling and wall versions from a hanging position. The straightforward cylindrical or drum-form diffuser directs light evenly downward and laterally, prioritising comfortable, consistent illumination over decorative complexity — a design philosophy consistent with Gismondi's broader approach to practical, enduringly useful lighting design.
The Miconos Suspension Lamp is well suited to dining and kitchen applications where dependable, even pendant illumination is the primary requirement, as well as to hospitality corridors, reception areas and any interior context where straightforward, glare-free pendant lighting needs to be deployed extensively without becoming a decorative distraction. Its simple, unassuming geometric form allows it to recede visually while performing its core illumination function reliably, making it a dependable choice wherever consistent, glare-free pendant light is required without decorative ambition.
Interior architects and lighting designers specifying the Miconos Suspension Lamp for residential and commercial dining and general pendant applications will find the DWG drawing and CAD block useful for pendant placement and ceiling coordination. The 3D model supports BIM-accurate spatial planning. A dependable and versatile specification for any project requiring straightforward, glare-free suspended ambient lighting, whether specified singly or repeated across a series of dining and circulation positions within a single coordinated project, and equally effective as a modest single pendant over a small breakfast table or reading nook where understated illumination is all that is required.
Available as a 2D DWG drawing and 3D model.