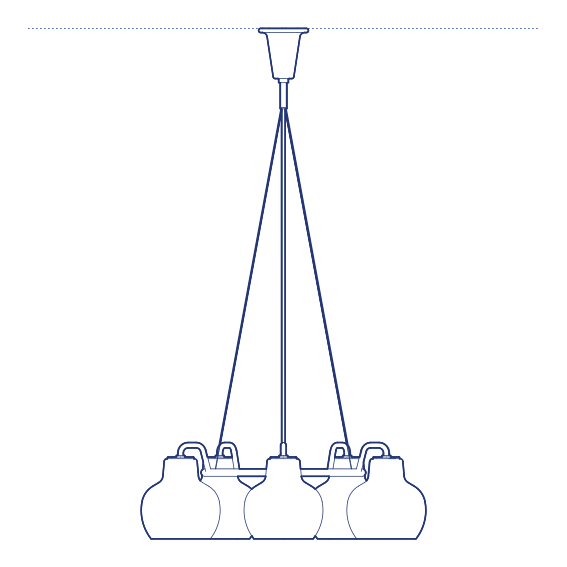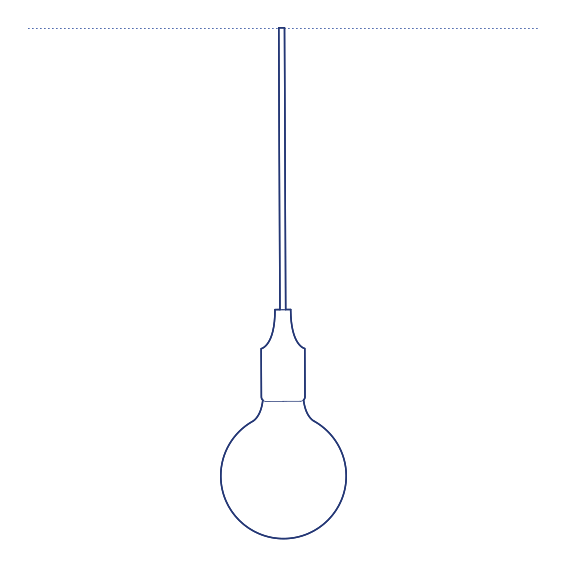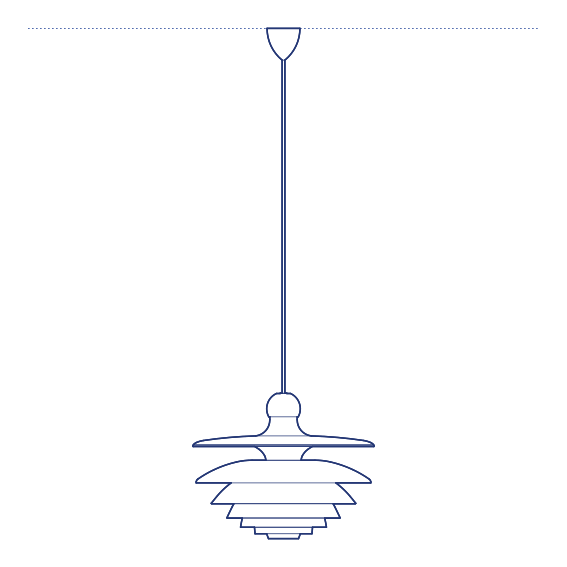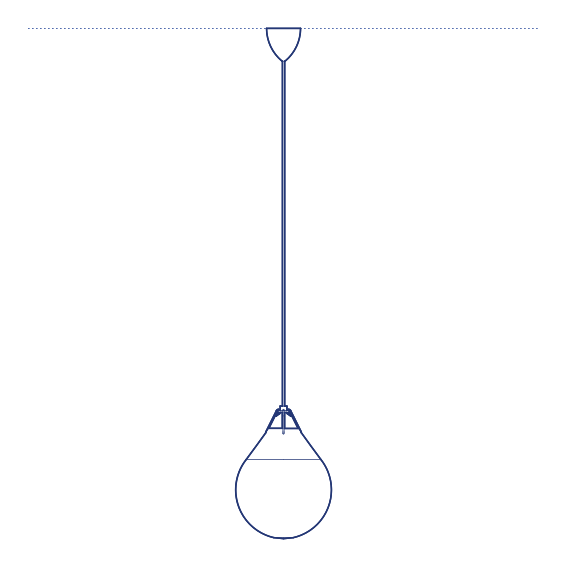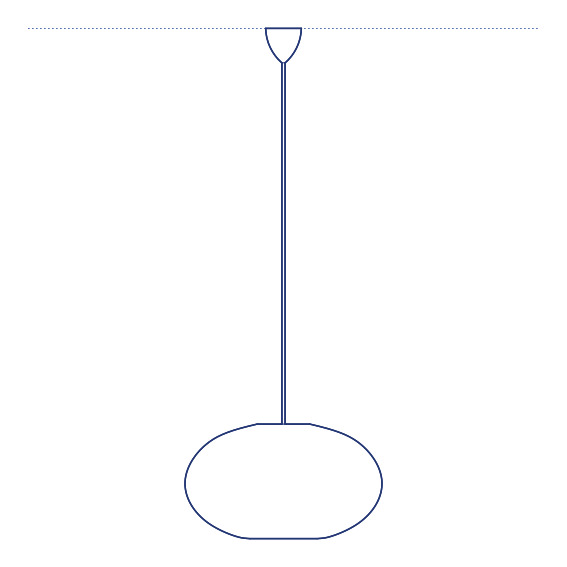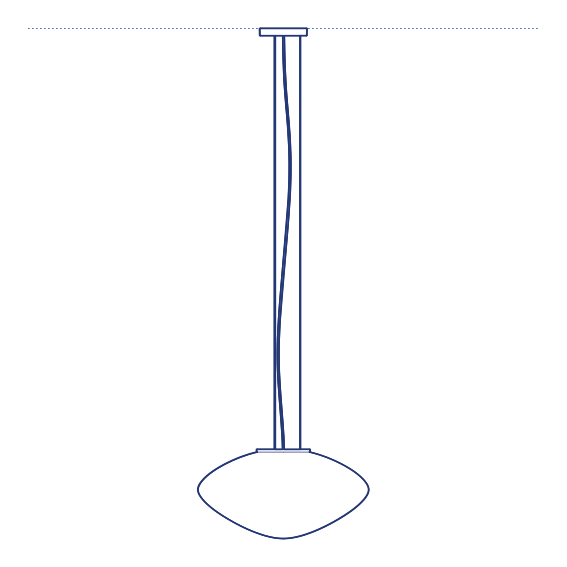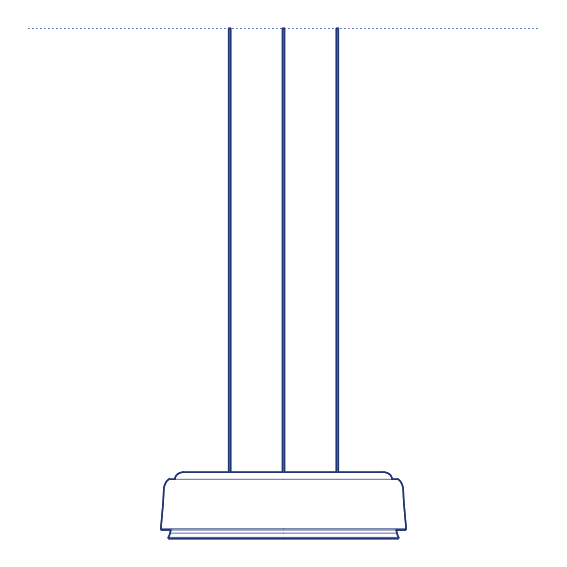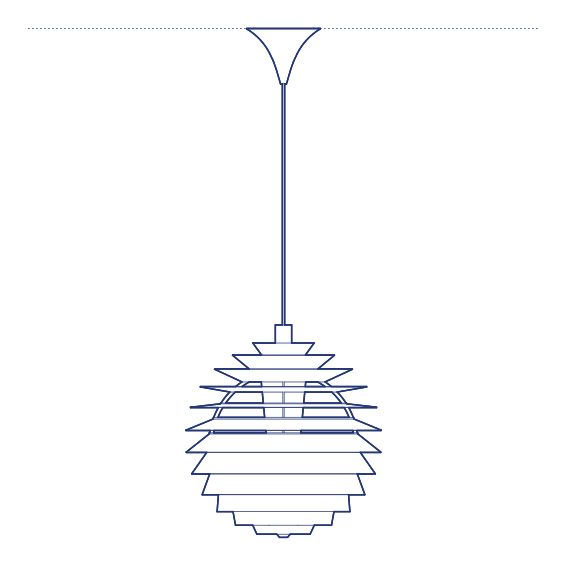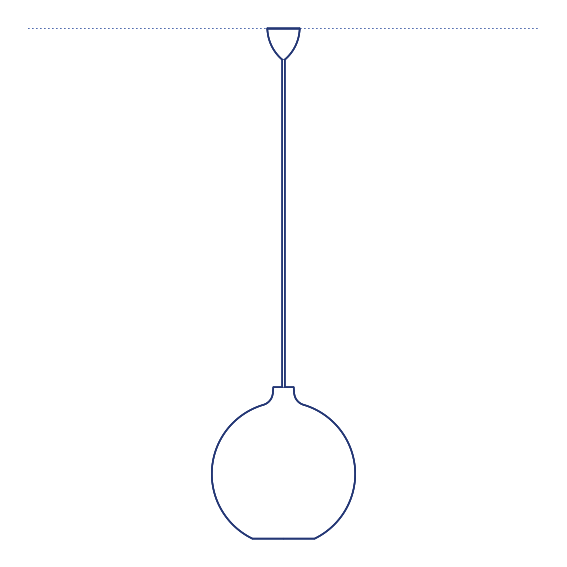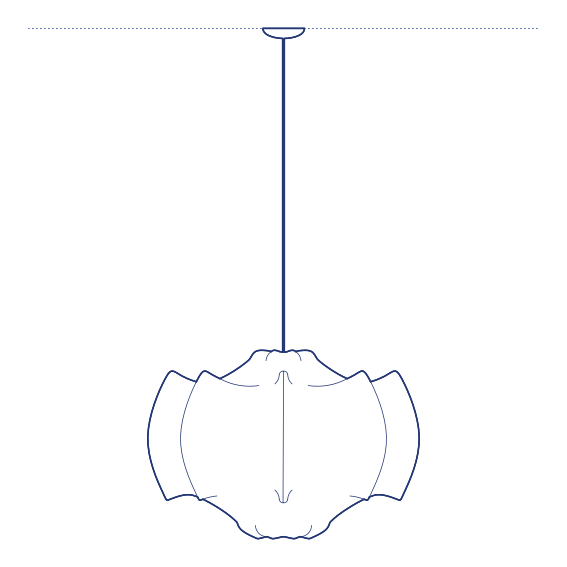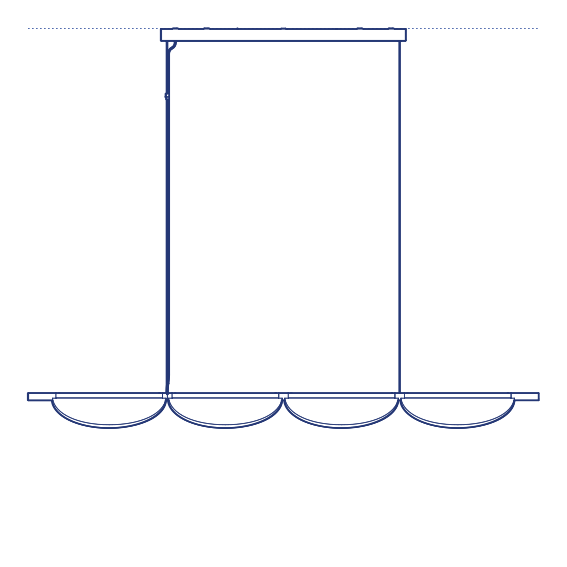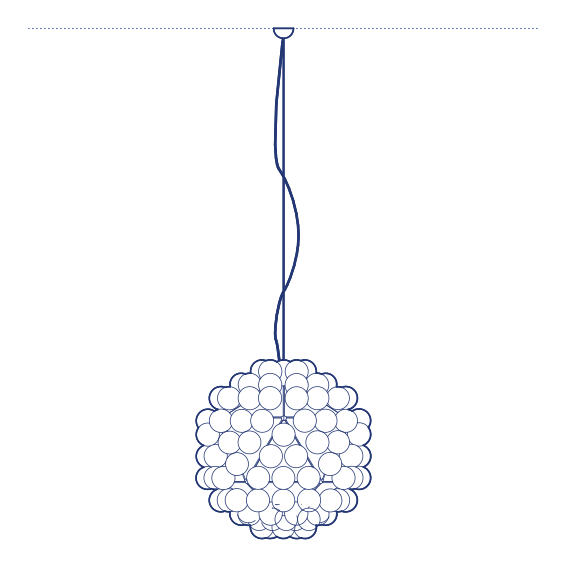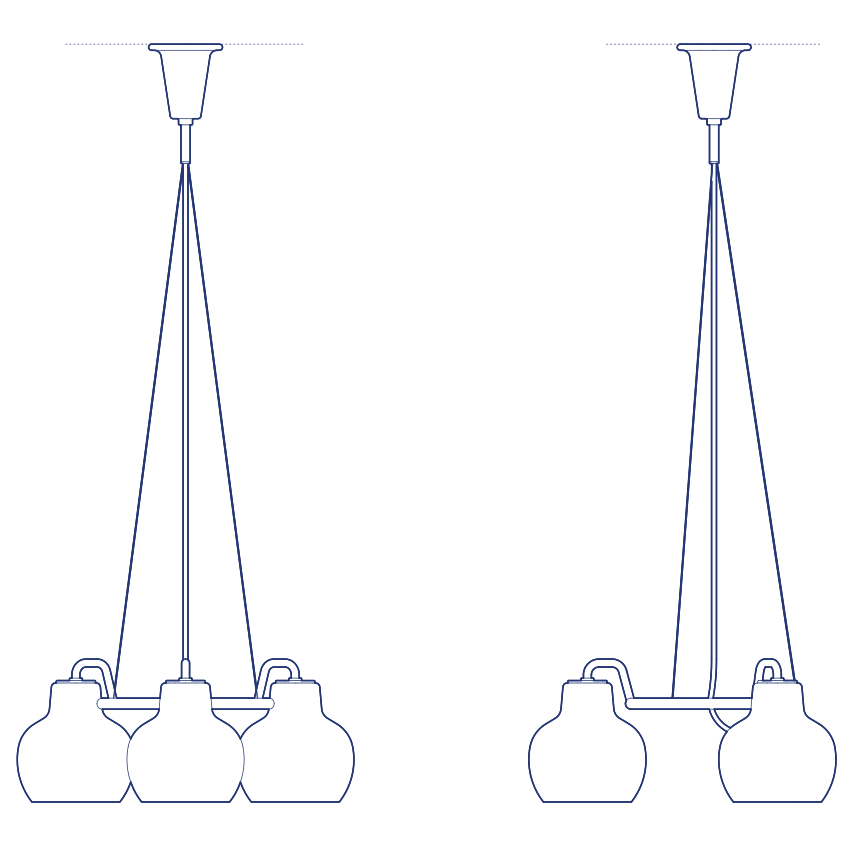
VL Ring Crown 3 Pendant by Louis Poulsen is the three-ring tier variant in Vilhelm Lauritzen's Ring Crown pendant family, originally designed for the Copenhagen Radio House in 1942. Where the Ring Crown 1 pendant carries a single ring of opal glass globes, the Ring Crown 3 stacks three concentric rings at differing diameters and heights, building a tiered chandelier-like form of considerable visual depth and complexity. The vertically layered rings create a pendant that changes dramatically with viewing angle — from directly below it reads as a series of concentric circles of light; in section its cascading ring structure becomes fully visible.
The Ring Crown 3's tiered structure makes it a statement pendant of genuine architectural scale, appropriate for hotel lobbies, restaurant dining rooms, theatre and concert hall foyers, and high-ceilinged residential spaces where a multi-tier ring pendant is the design centrepiece. The total number of opal globes across the three rings produces a substantial ambient light output as well as a striking visual presence. Despite the complexity of its structure, the Ring Crown 3 maintains the disciplined geometry and material restraint — opal glass, metal ring, minimal hardware — that characterise the entire Lauritzen series.
Architects and interior designers specifying the VL Ring Crown 3 will find the DWG drawing and CAD block essential for ceiling coordination, pendant-envelope planning and structural suspension assessment. The 3D model and Revit family support BIM documentation; the IFC file enables full structural and M&E coordination. A landmark specification for hospitality, cultural and high-specification residential interior projects.
Available as a 2D DWG drawing, 3D model, Revit file and IFC file.