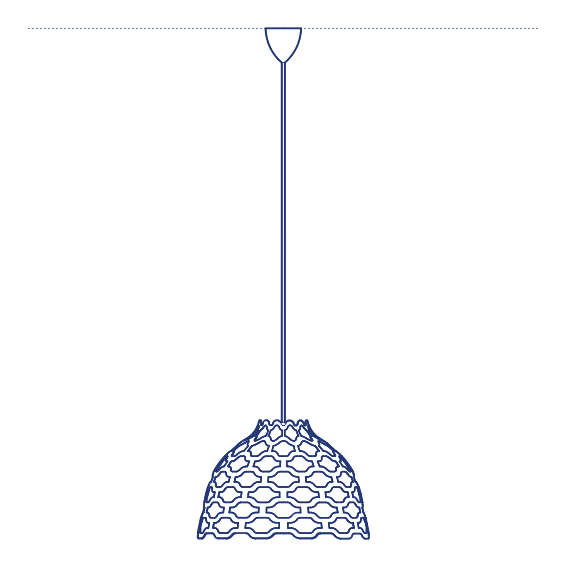
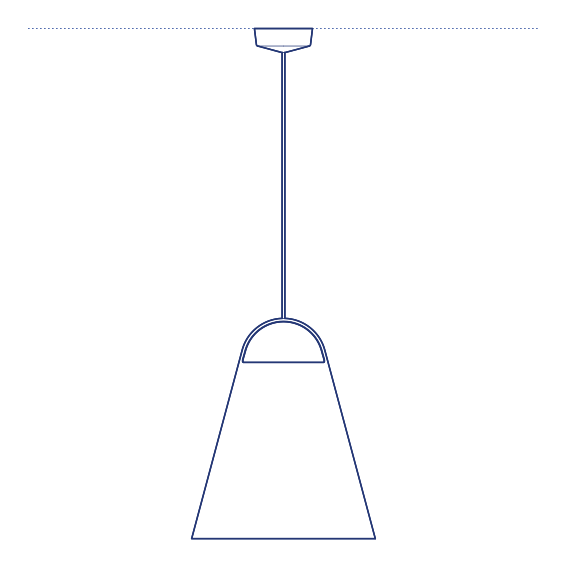
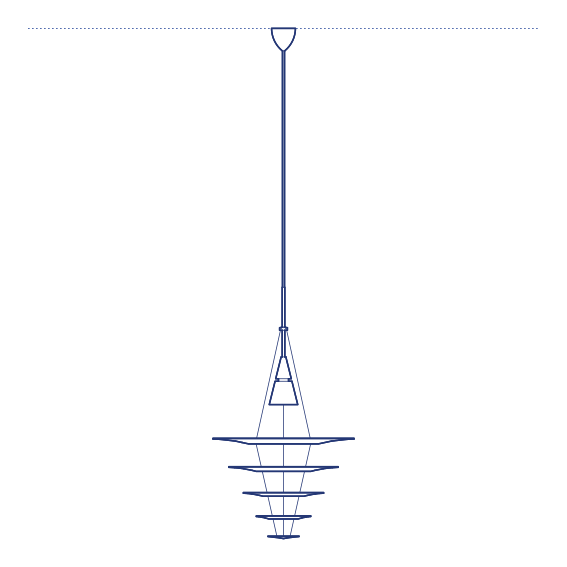
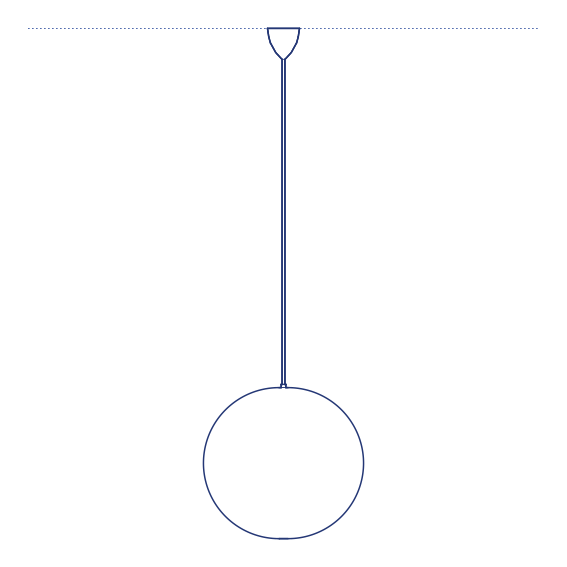
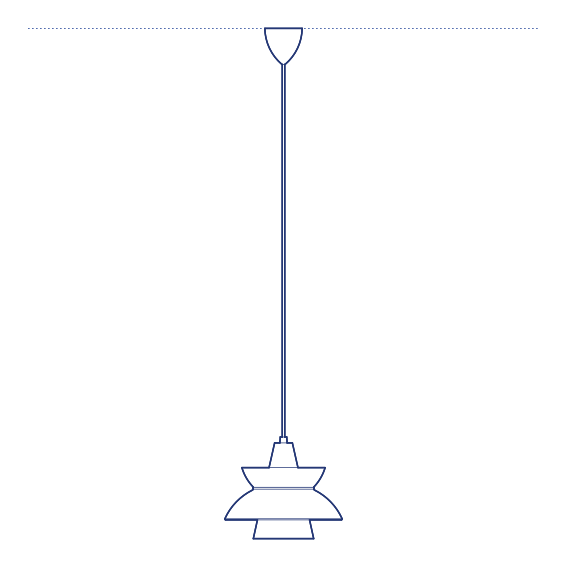
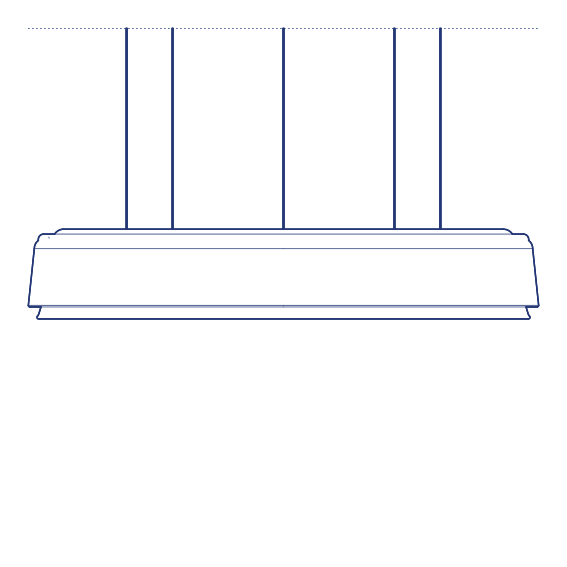
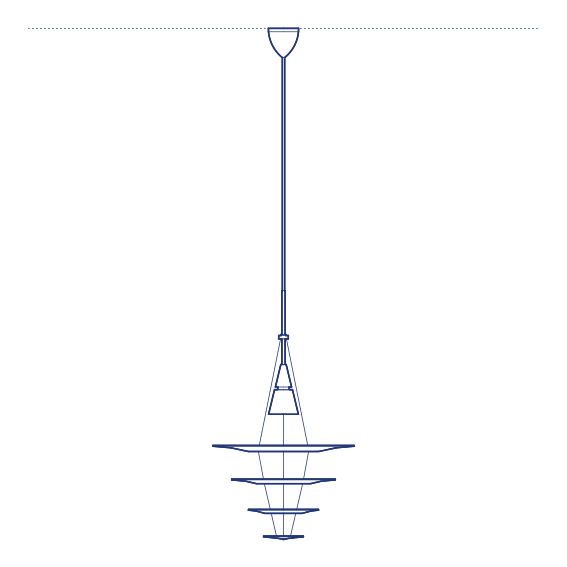
Mist AP20 Pendant by &Tradition was designed by All the Way to Paris, the Copenhagen-based design studio whose practice consistently explores atmospheric, softly diffused approaches to residential lighting. Mist takes its name directly from its intended light quality — a hazy, softly scattered glow rather than a sharply defined beam — achieved through a translucent glass or acrylic diffuser that scatters the light source across its surface, producing an ambient illumination quality that fills a room evenly rather than casting a single concentrated pool of light.
The Mist AP20 Pendant's diffused, atmospheric light quality makes it particularly effective in residential dining rooms, bedrooms and hospitality lounge environments where a gentle, evenly distributed glow is preferred over the sharper contrast of a more directional fixture. Its restrained, considered silhouette allows it to integrate cleanly into a wide range of contemporary Scandinavian interior schemes, and its soft light output creates a genuinely relaxed, comfortable atmosphere suited to evening dining and social gathering spaces. Its restrained, considered form allows it to integrate cleanly into both minimalist and more richly furnished Scandinavian interior schemes.
Architects and interior designers specifying Mist AP20 for residential and hospitality dining and lounge environments will find the DWG drawing and CAD block essential for pendant placement and ceiling coordination. The 3D model and Revit family support BIM-accurate spatial documentation and coordinated project delivery. A refined specification for any project requiring genuinely atmospheric, softly diffused pendant lighting, a considered choice for any project seeking genuinely atmospheric ambient lighting throughout the year.
Available as a 2D DWG drawing, 3D model and Revit file.