2d DWG
3d
rfa
2d DWG
3d
rfa

This block includes:
DWG
2D drawing
3d
3d model
RFA
Revit family
Premium gives you every block in the library, with unlimited downloads.
Block downloads need the Premium plan. Your plan covers hatches.
DWG
2D drawing
3d
3d model
RFA
Revit family
Pick a format. Files open in a new tab.
Something wrong with a file? Tell us and we will fix it.
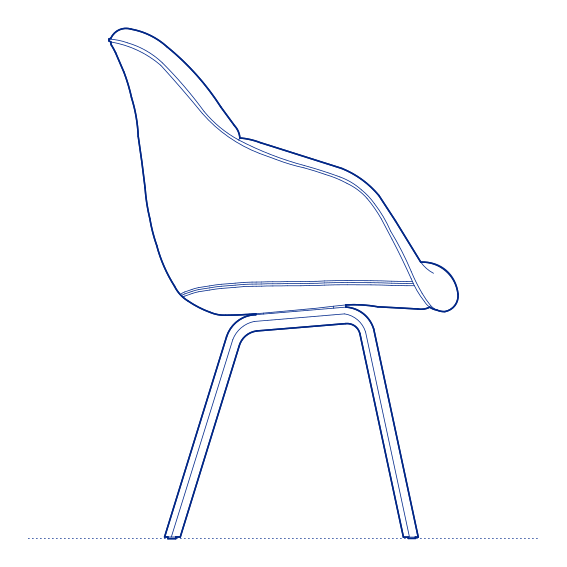
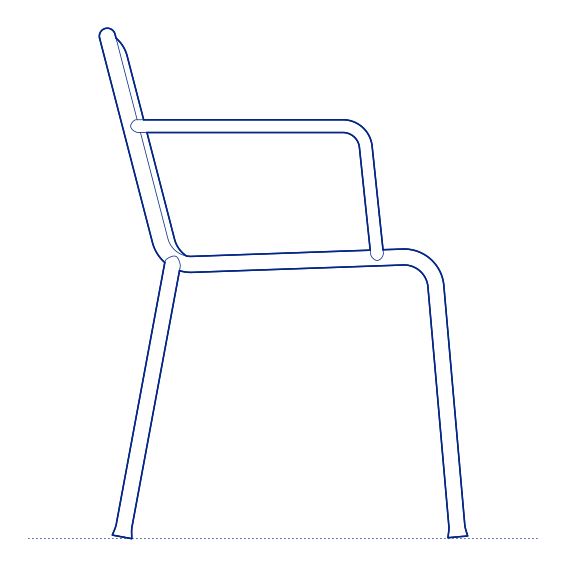
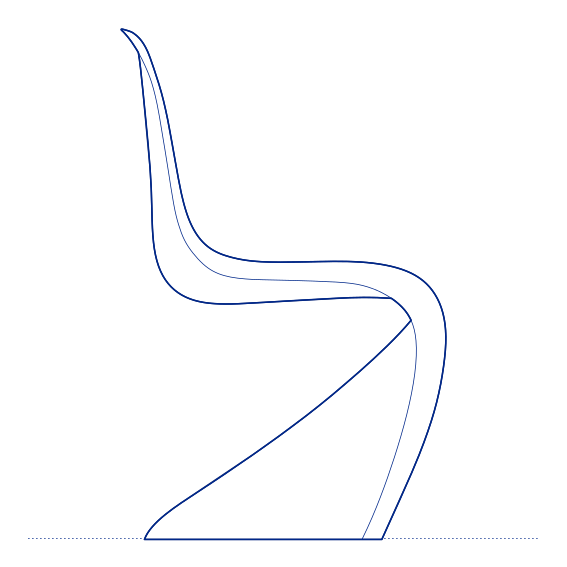
Rely HW34 Dining Chair by &Tradition was designed by Hee Welling, the Danish designer whose extensive practice for &Tradition consistently favours precise, resolved geometry over decorative embellishment. The Rely collection takes its name from its underlying design proposition: a chair the user can genuinely rely on, built around a confident moulded shell — available in wood, upholstered or fully wrapped configurations — mounted on a choice of wood, steel or swivel bases that allow the same fundamental shell to adapt across dining, meeting and lounge applications.
The Rely HW34's moulded shell provides comfortable, ergonomically considered support without requiring extensive upholstery, and its clean, uncomplicated silhouette makes it a versatile specification across residential dining rooms, café environments and contract meeting spaces. Welling's design gives the chair a quiet confidence that integrates readily into both minimalist Scandinavian interiors and more eclectic residential settings, and the collection's broad range of base and upholstery options allows architects to specify a coordinated seating scheme across multiple configurations from a single family. Its available finishes across wood, upholstered fabric and leather configurations give architects considerable flexibility when specifying a coordinated Rely seating scheme.
Architects and interior designers specifying Rely HW34 for residential dining, café and commercial meeting environments will find the DWG drawing and CAD block essential for seating layout and clearance planning. The 3D model and Revit family support BIM-accurate spatial documentation and coordinated project delivery. A dependable specification for any project requiring versatile, well-resolved contemporary dining seating.
Available as a 2D DWG drawing, 3D model and Revit file.
What you get
Consistency
Everything is drawn at the size it is in the world, whether that is a lamp, a birch or a standing figure. Put any two blocks in the same drawing and the proportions hold. Nothing is traced off a photograph and stretched until it looks about right.
Clean file
The DWG opens with a named layer structure and a sensible insertion point, so it drops into your plan the right way up and the right way round.
Formats
The 2D DWG is a single file; 3D and Revit downloads are zipped. The panel at the top of this page lists exactly which formats this block has.
Get Premium — $8.99/mo
Unlimited downloads on the Premium plan.
Upgrade to Premium — $8.99/mo
Unlimited downloads on the Premium plan.
Same sub-category