2d DWG
3d
2d DWG
3d

This block includes:
DWG
2D drawing
3d
3d model
Premium gives you every block in the library, with unlimited downloads.
Block downloads need the Premium plan. Your plan covers hatches.
DWG
2D drawing
3d
3d model
Pick a format. Files open in a new tab.
Something wrong with a file? Tell us and we will fix it.
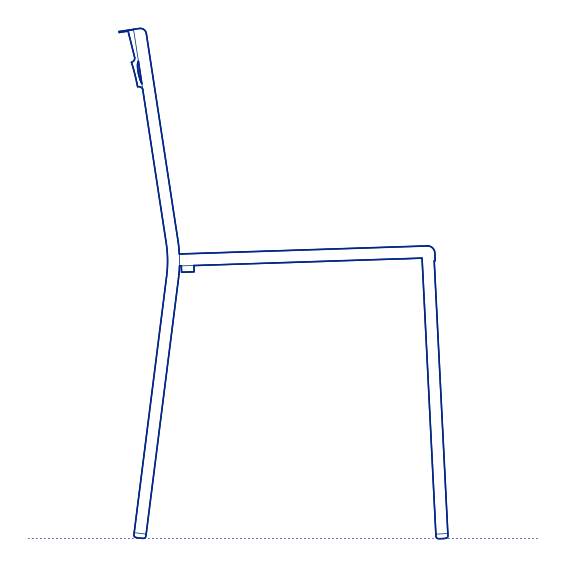
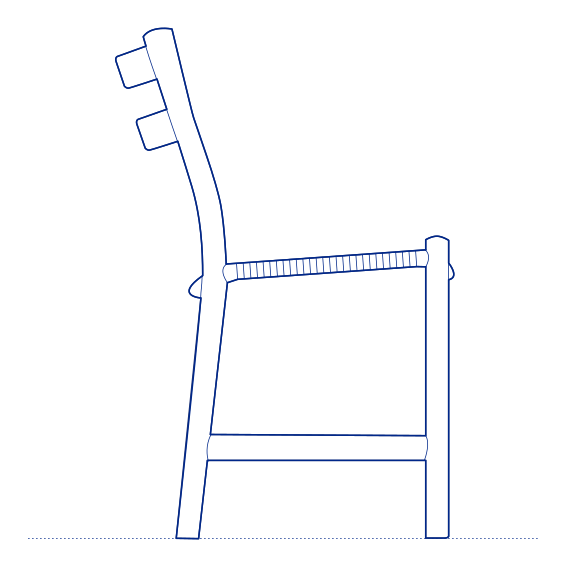
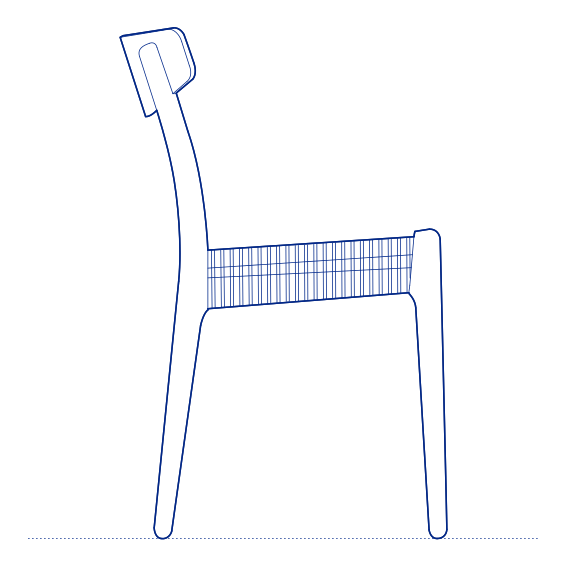
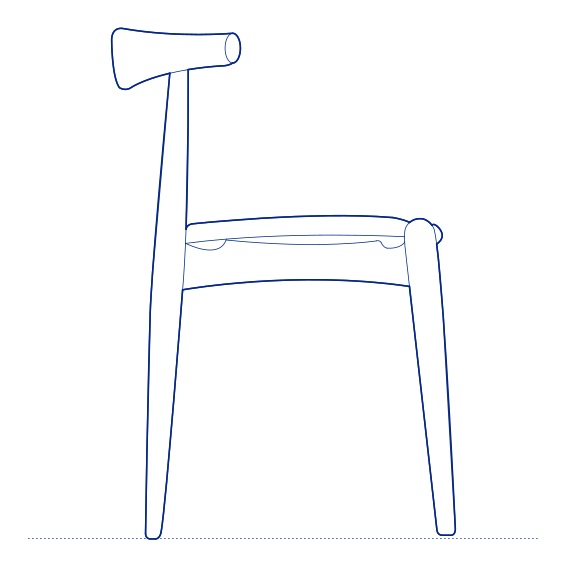
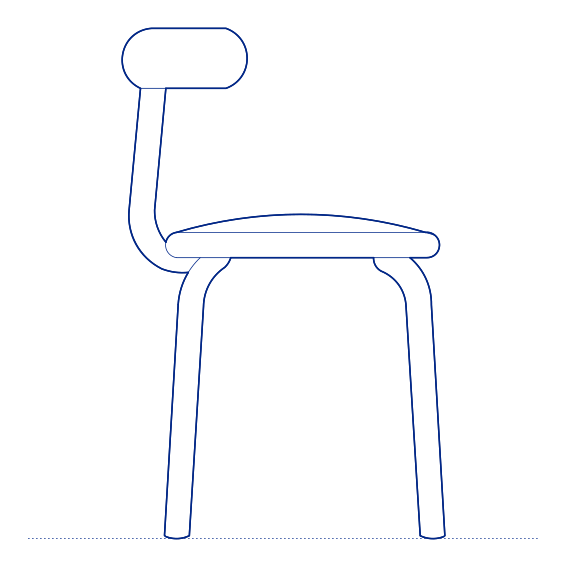
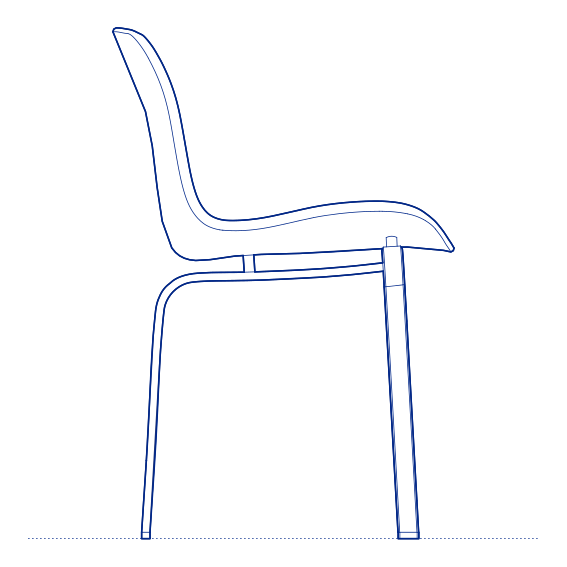
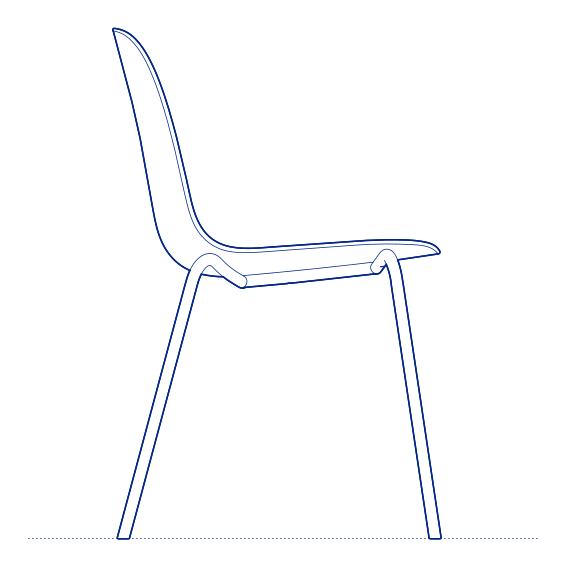
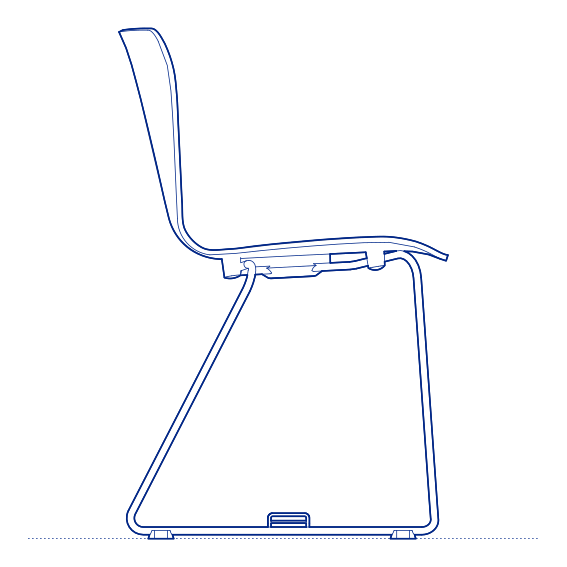
Fiber 4-leg Armchair by Muuto was designed by Iskos-Berlin — the Copenhagen studio of Boris Berlin and Aleksej Iskos — as part of the Fiber collection, one of Muuto's most extensive and commercially successful chair families. Fiber's shell is made from a composite material combining recycled plastic with wood fibre, giving each shell a subtle, tactile surface texture and a lower environmental footprint than conventional plastic mouldings. The 4-leg armchair configuration pairs this shell with a solid wood four-leg base, adding armrests for a more relaxed, supportive seating posture at the dining table.
The Fiber 4-leg Armchair's combination of a softly contoured shell and wooden base gives it a warm, approachable character suited to both residential dining rooms and hospitality environments seeking a considered, sustainably minded seating specification. Its armrests make it particularly effective as an end-of-table chair, offering a slightly more generous seating experience than the armless side chair variants in the same family, while remaining visually consistent with the wider Fiber range for mixed table settings. Its coordinated availability across dining, bar and lounge height formats also allows the wider Fiber family to be specified consistently across an entire residential or hospitality project.
Architects and interior designers specifying the Fiber 4-leg Armchair for residential and hospitality dining environments will find the DWG drawing and CAD block useful for seating layout and clearance planning. The 3D model supports BIM-accurate spatial documentation. A dependable and sustainably considered specification for any project requiring warm, tactile dining seating from a widely trusted Scandinavian design studio.
Available as a 2D DWG drawing and 3D model.
What you get
Consistency
Everything is drawn at the size it is in the world, whether that is a lamp, a birch or a standing figure. Put any two blocks in the same drawing and the proportions hold. Nothing is traced off a photograph and stretched until it looks about right.
Clean file
The DWG opens with a named layer structure and a sensible insertion point, so it drops into your plan the right way up and the right way round.
Formats
The 2D DWG is a single file; 3D and Revit downloads are zipped. The panel at the top of this page lists exactly which formats this block has.
Get Premium — $8.99/mo
Unlimited downloads on the Premium plan.
Upgrade to Premium — $8.99/mo
Unlimited downloads on the Premium plan.
Same sub-category