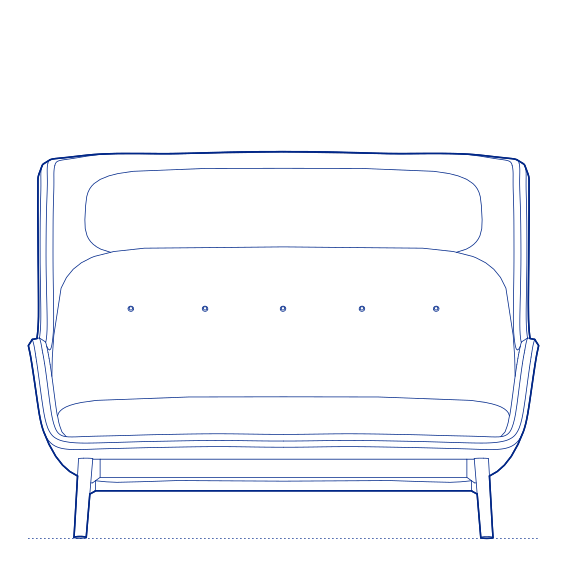
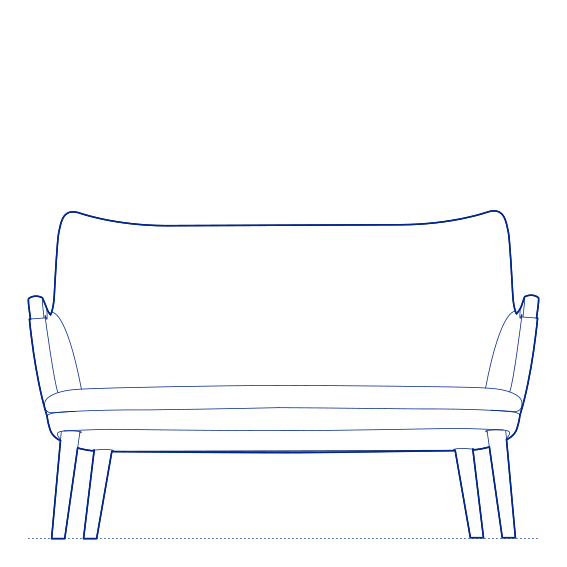
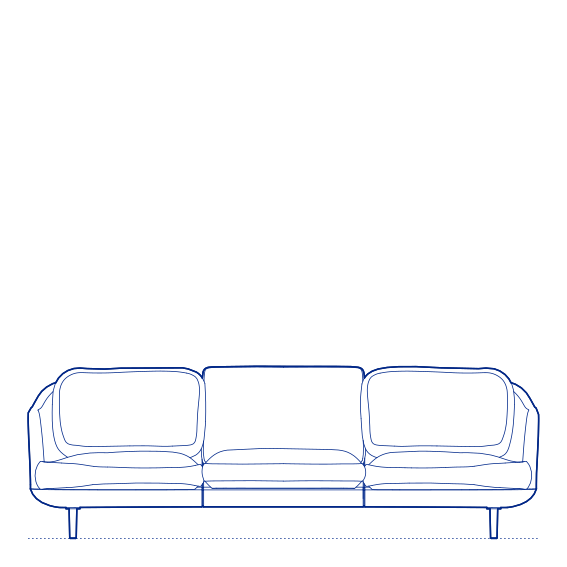
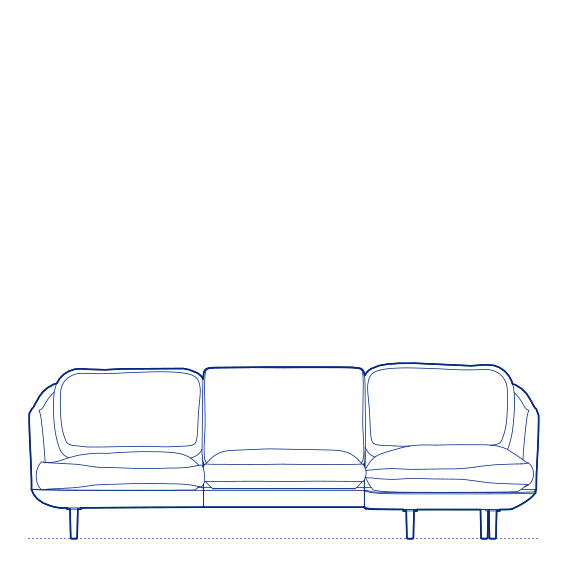
Fly SC1 Sofa by &Tradition was designed by Space Copenhagen as the foundational format within the Fly seating collection, establishing the family's characteristic deep, generously proportioned cushions and gently curved silhouette that has made it one of &Tradition's most consistently specified lounge seating ranges. Space Copenhagen's design approach across their extensive &Tradition collaboration favours warm material honesty and a subtle sensuality of form, translated here into a sofa that invites genuine relaxed lounging rather than upright, formal sitting.
The Fly SC1's soft, enveloping upholstery and considered proportions make it an effective primary or secondary seating piece for residential living rooms and hospitality lounge environments seeking relaxed, extended-use comfort. Its available upholstery options — spanning fabric and leather across a wide colour range — allow it to be specified precisely to match the wider material character of the surrounding interior, and its coordination with the wider Fly family, including the SC2 and SC12 formats, allows a fully unified lounge composition to be built from a single collection. Its considered scale also makes it a practical primary seating specification for both compact and generously proportioned living rooms.
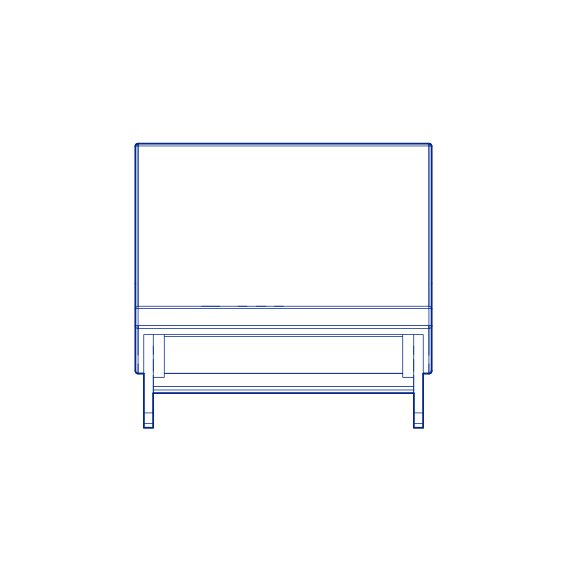
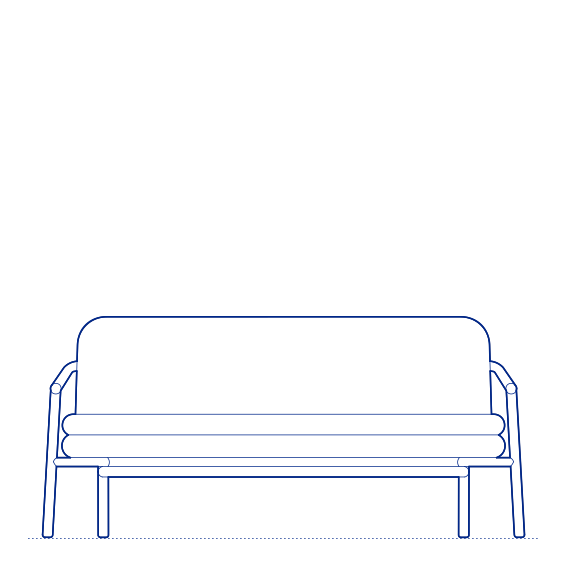
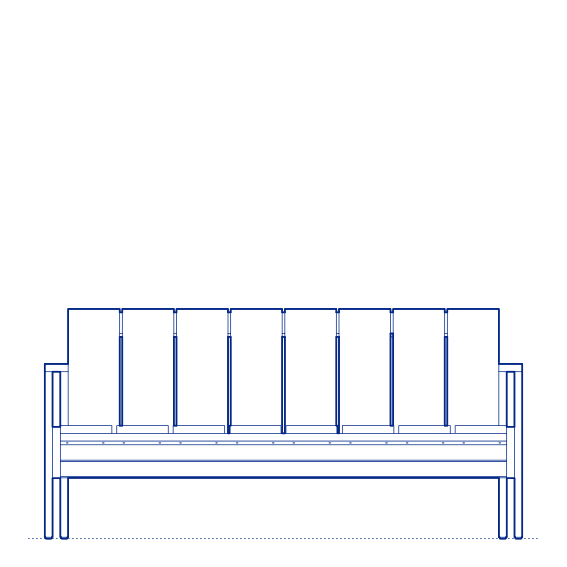
Architects and interior designers specifying Fly SC1 for residential and hospitality lounge environments will find the DWG drawing and CAD block essential for furniture placement and clearance planning. The 3D model and Revit family support BIM-accurate spatial documentation and coordinated project delivery. A dependable and genuinely comfortable specification for any project requiring warm, considered contemporary Danish sofa design.
Available as a 2D DWG drawing, 3D model and Revit file.