2d DWG
3d
rfa
2d DWG
3d
rfa

This block includes:
DWG
2D drawing
3d
3d model
RFA
Revit family
Premium gives you every block in the library, with unlimited downloads.
Block downloads need the Premium plan. Your plan covers hatches.
DWG
2D drawing
3d
3d model
RFA
Revit family
Pick a format. Files open in a new tab.
Something wrong with a file? Tell us and we will fix it.
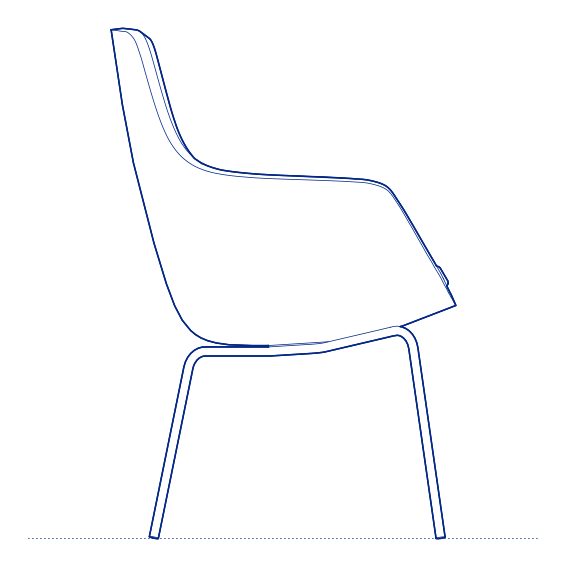
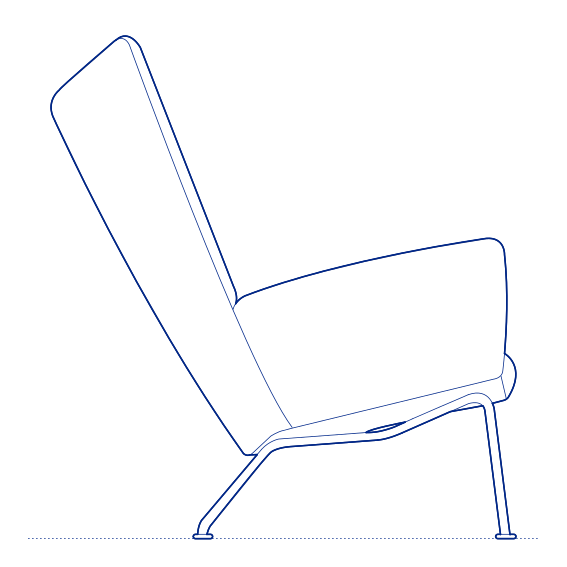
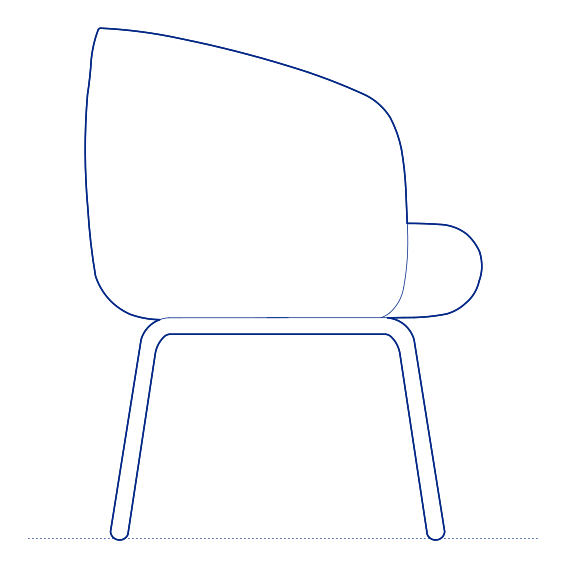
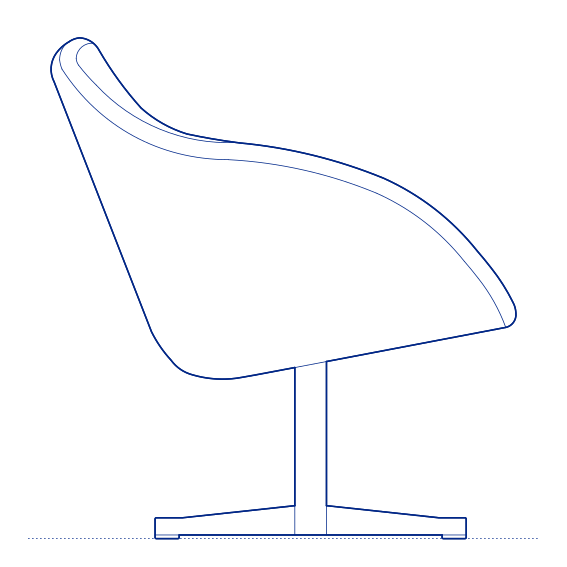
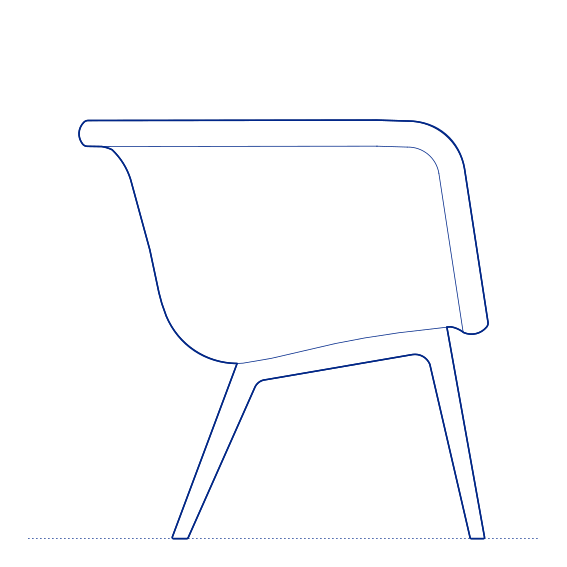
Wrap Lounge Chair by Muuto was designed by Normal Studio, whose name for the chair reflects its defining formal characteristic: an upholstered shell that wraps continuously around the seated user, from the seat base through the sides and up into the backrest, without a visible seam or break in the surface. This continuous wrapped form gives the chair a soft, enveloping quality while maintaining a relatively compact, resolved silhouette compared to bulkier conventional armchairs.
The Wrap Lounge Chair's continuous upholstered form provides genuine lateral and back support, making it an effective specification for residential living rooms, hotel lobby lounges and office breakout areas where comfortable, enveloping seating is required within a relatively compact footprint. Its clean, unbroken surface treatment also gives it a distinctly sculptural quality when viewed from any angle, reading as a single considered object rather than an assembly of separate cushioned components. Its available upholstery options also allow the chair to be specified precisely to match the material palette of the wider interior scheme it occupies.
Architects and interior designers specifying the Wrap Lounge Chair for residential, hospitality and commercial lounge environments will find the DWG drawing and CAD block essential for furniture placement and clearance planning. The 3D model and Revit family support BIM-accurate spatial documentation. A distinctive specification for any project requiring compact, enveloping lounge seating with a sculptural, continuous form. Its compact footprint relative to its comfort level also makes it a practical choice for smaller residential rooms and hotel guest suites alike.
Available as a 2D DWG drawing, 3D model and Revit file.
What you get
Consistency
Everything is drawn at the size it is in the world, whether that is a lamp, a birch or a standing figure. Put any two blocks in the same drawing and the proportions hold. Nothing is traced off a photograph and stretched until it looks about right.
Clean file
The DWG opens with a named layer structure and a sensible insertion point, so it drops into your plan the right way up and the right way round.
Formats
The 2D DWG is a single file; 3D and Revit downloads are zipped. The panel at the top of this page lists exactly which formats this block has.
Get Premium — $8.99/mo
Unlimited downloads on the Premium plan.
Upgrade to Premium — $8.99/mo
Unlimited downloads on the Premium plan.
Same sub-category