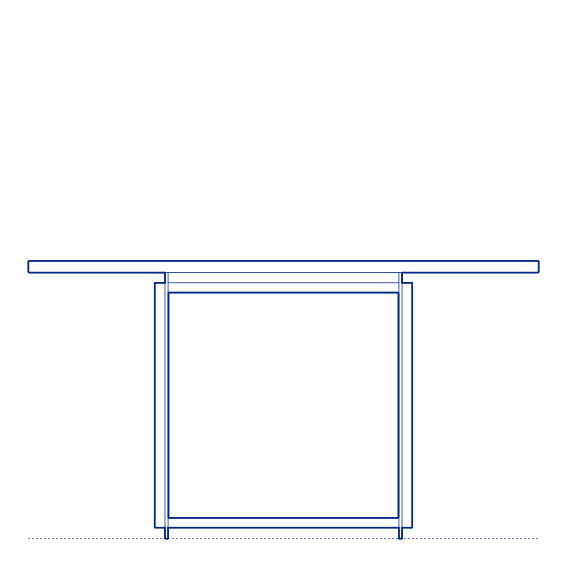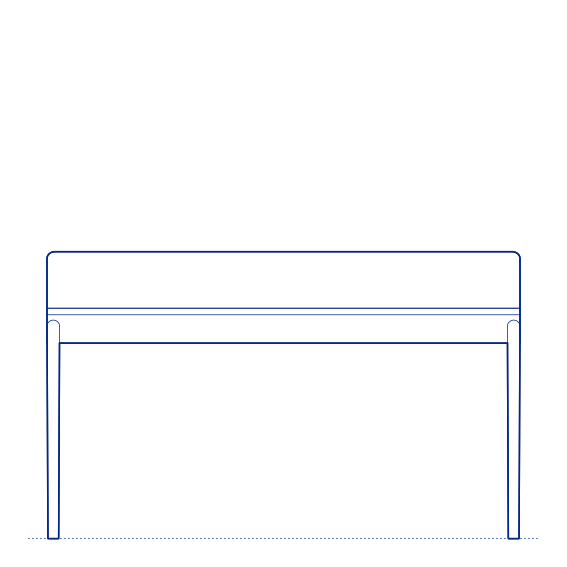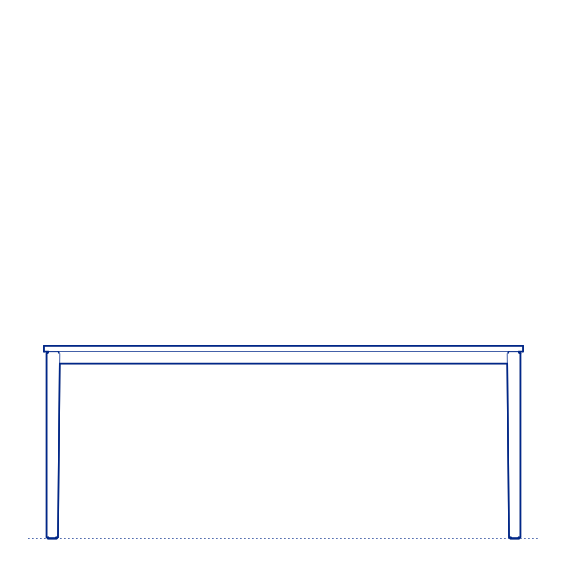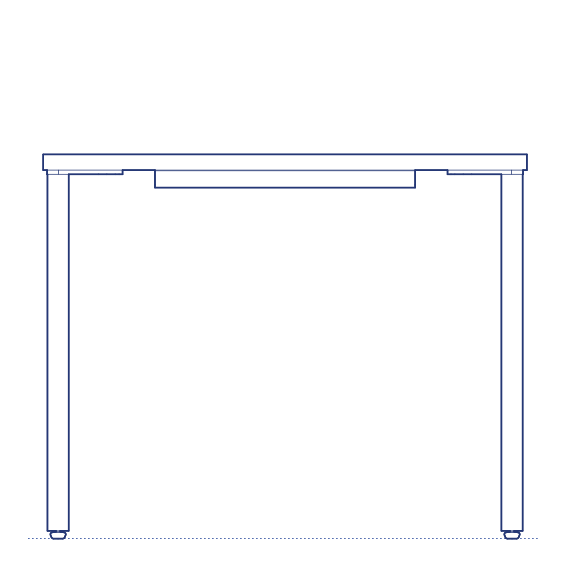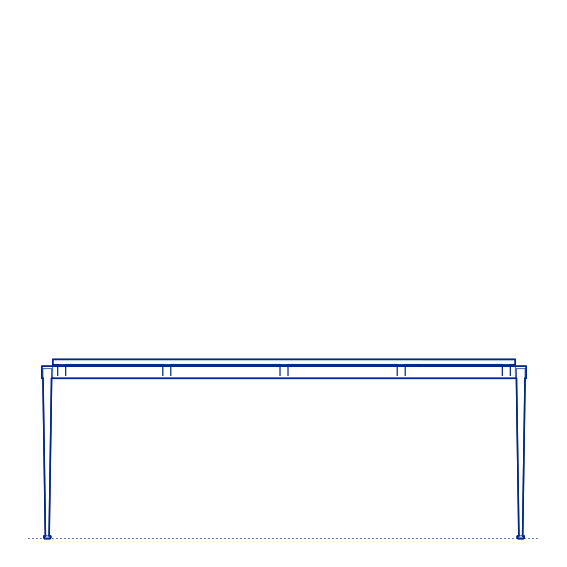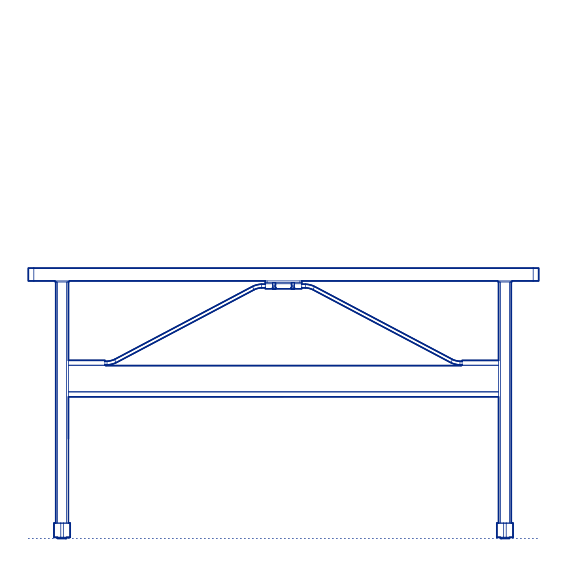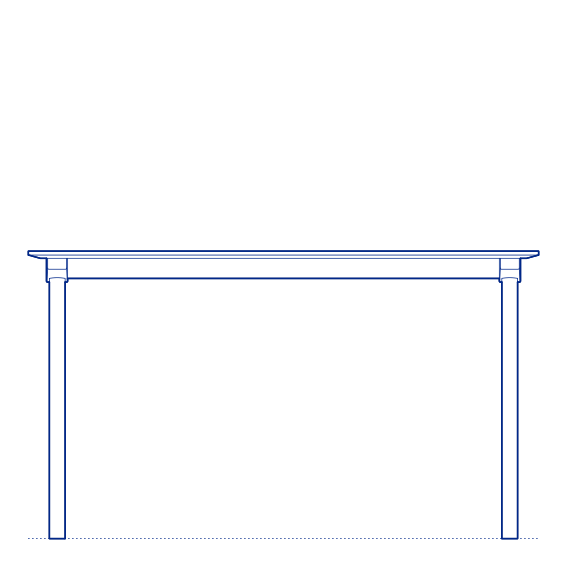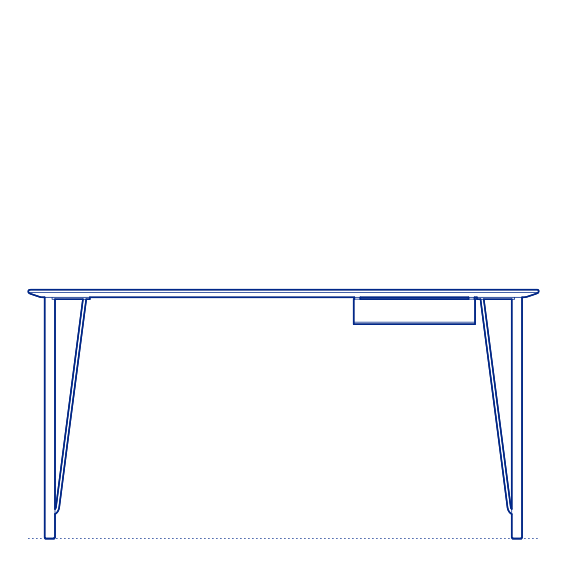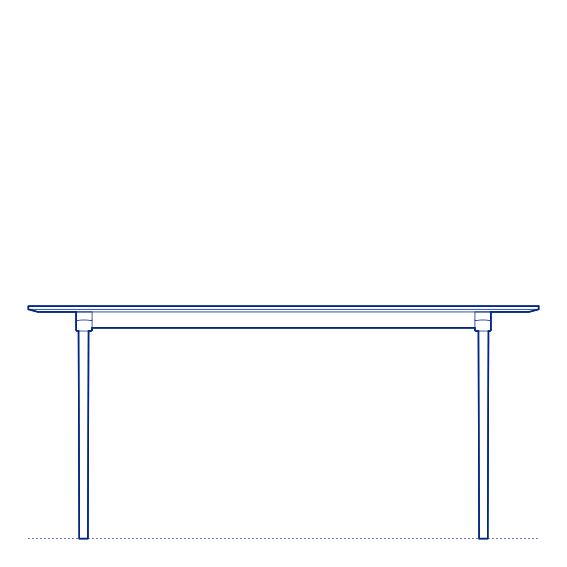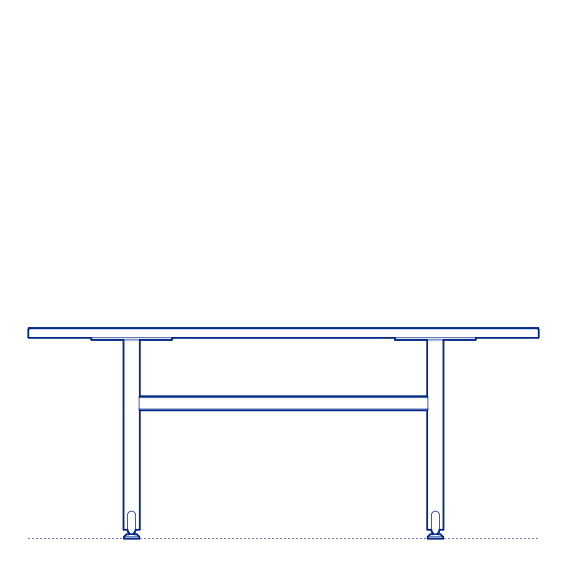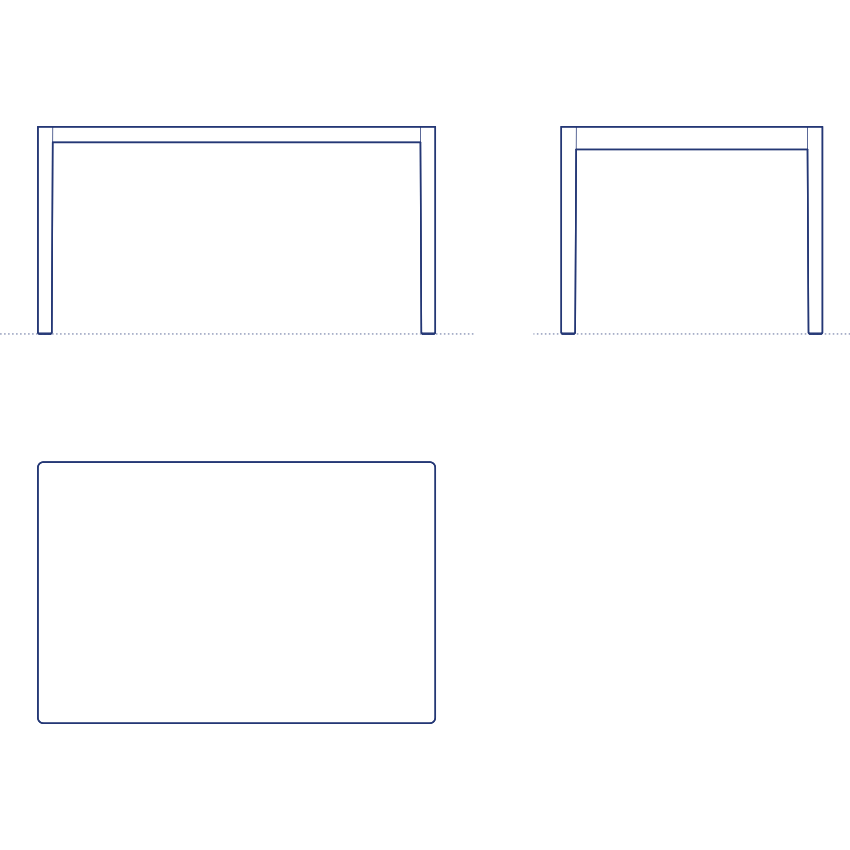
Workshop Table by Muuto was designed by Danish designer Cecilie Manz, whose practice consistently draws on both Scandinavian restraint and a considered, almost engineering-influenced approach to structural detail. The Workshop Table's name reflects its functional, working-surface character — a robust, honestly detailed desk designed for genuine daily task use rather than purely decorative presence. Its steel frame and solid wood or laminate top combine durability with material warmth, resulting in a desk that reads as a considered tool as much as a piece of furniture.
The Workshop Table's straightforward, structurally legible construction makes it well suited to home-office applications, studio and creative work environments, and contemporary corporate offices seeking desks with genuine material character rather than purely functional, visually anonymous work surfaces. Its considered proportions provide ample surface area for desk-based work while the honest expression of its steel frame gives it a quietly industrial, workshop-appropriate visual identity consistent with its name. Its available width and finish options also allow the desk to be specified consistently across single workstations and larger multi-desk office layouts.
Architects and interior designers specifying the Workshop Table for home-office, studio and contemporary corporate environments will find the DWG drawing and CAD block essential for desk layout and workstation planning. The 3D model and Revit family support BIM-accurate spatial documentation. A dependable specification for any project requiring a robust, honestly detailed work surface with genuine Scandinavian design character. Its cable management options also keep desk-based technology tidy, a practical consideration for both home-office and open-plan corporate applications.
Available as a 2D DWG drawing, 3D model and Revit file.