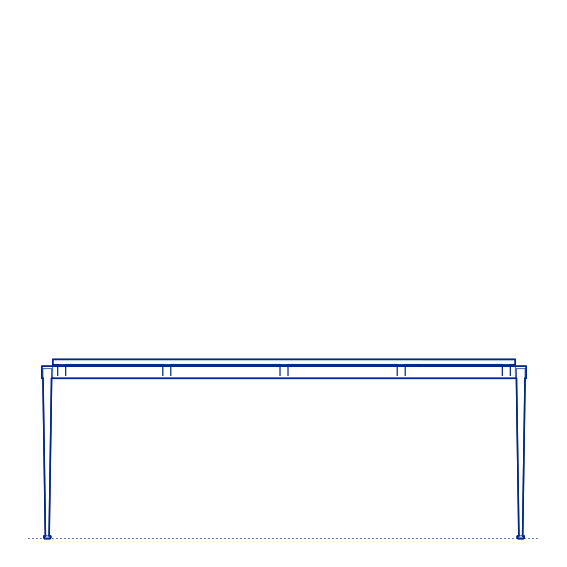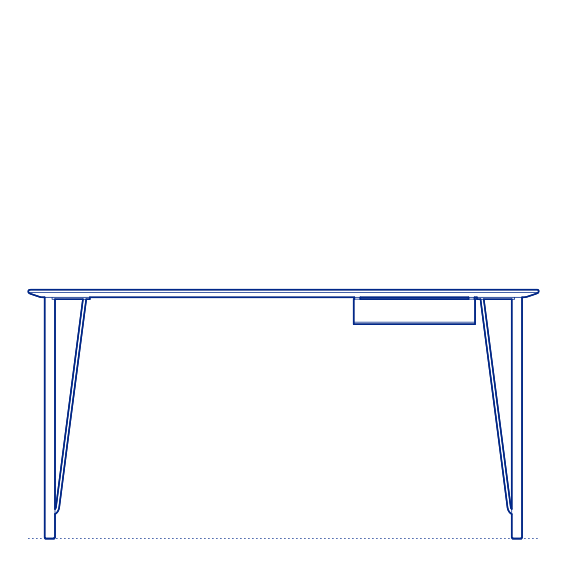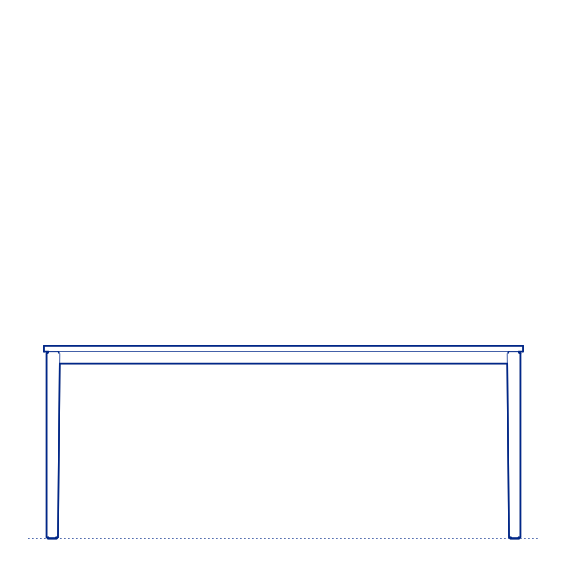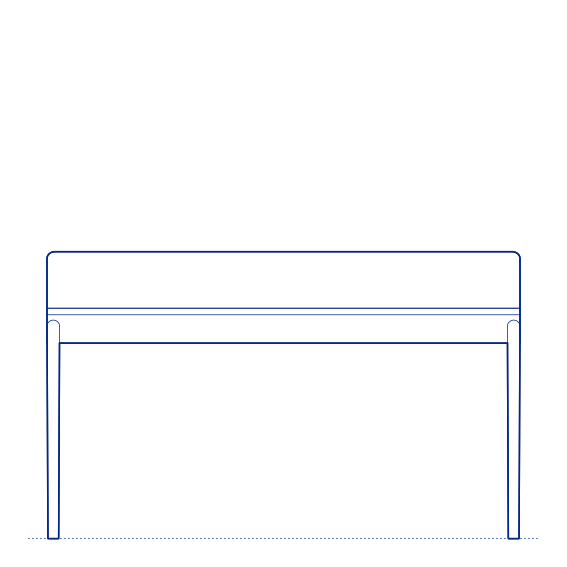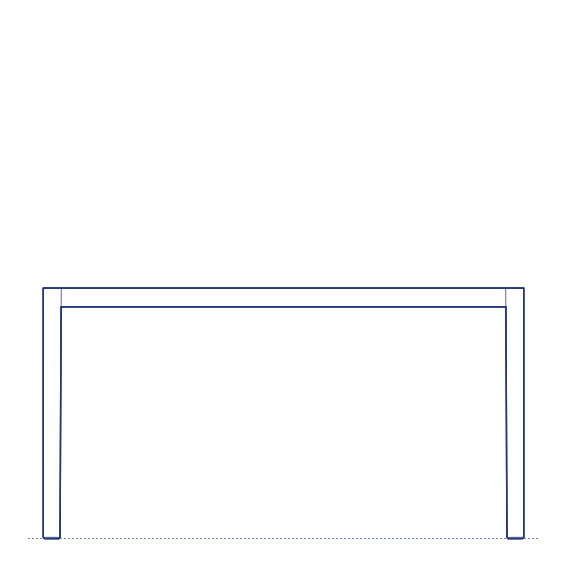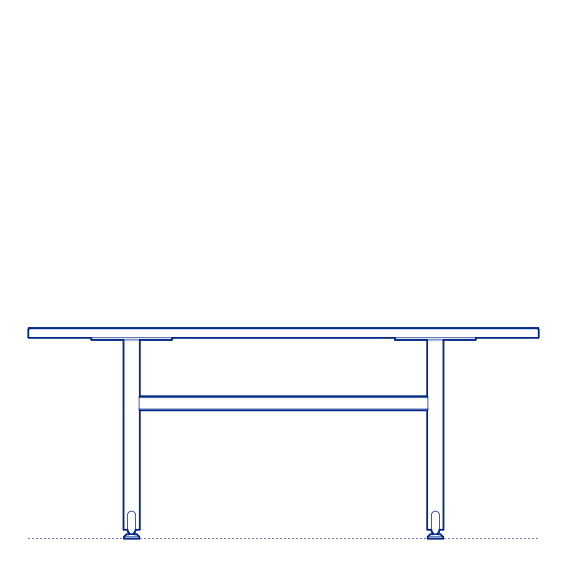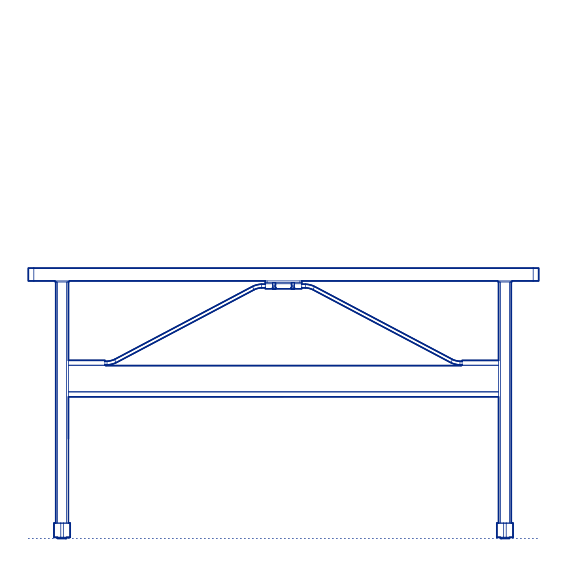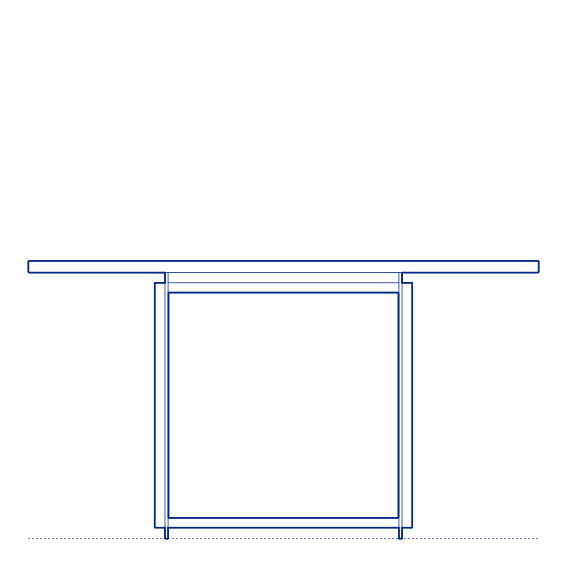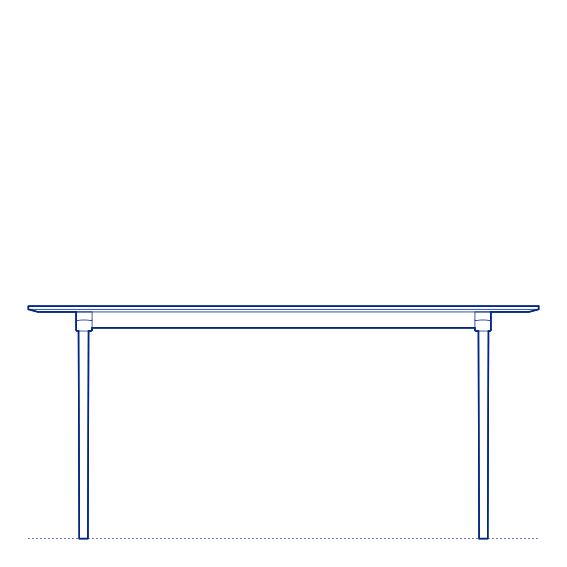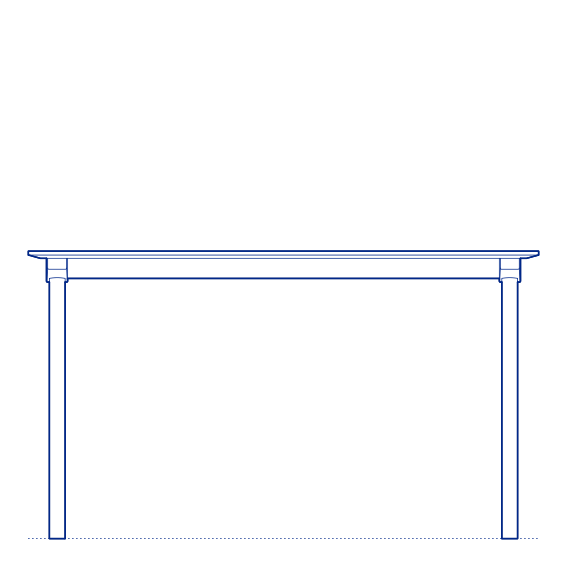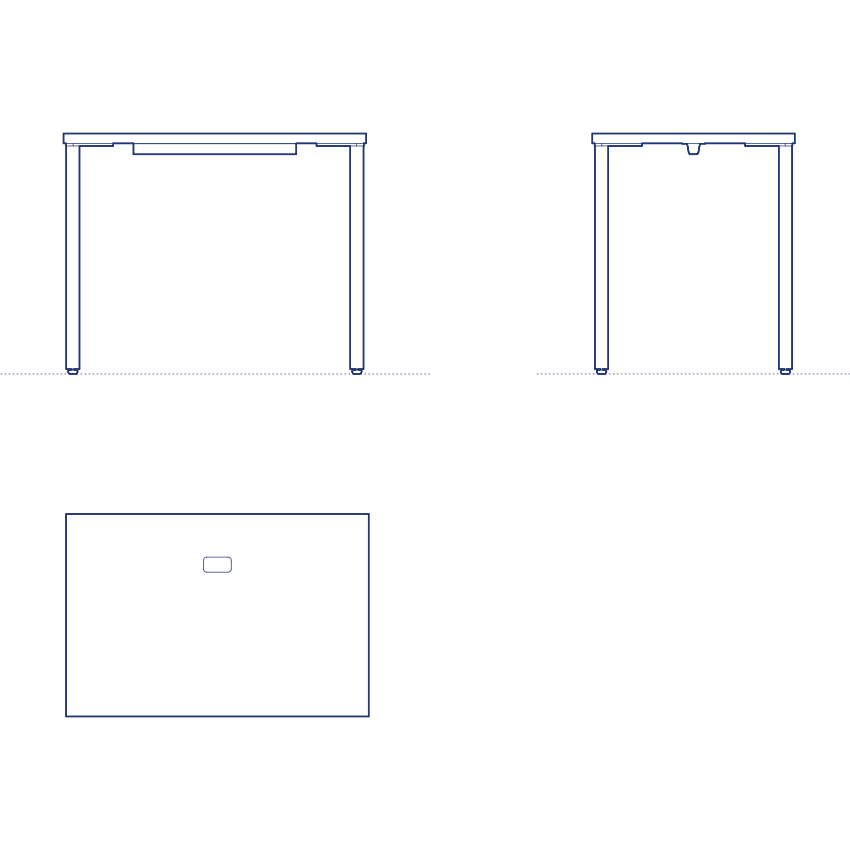
OE1 Rectangular Table by Herman Miller was designed by Sam Hecht and Kim Colin of Industrial Facility, the London-based studio whose rigorous, reductive approach to product design informed OE1's development as a comprehensive, modular workplace furniture system rather than a single fixed desk format. The OE1 Rectangular Table is the foundational work surface within this system, engineered to integrate with OE1's wider family of storage caddies, mobile pedestals, screens and power modules that can be attached, removed and reconfigured as individual and team needs change over time.
The OE1 Rectangular Table's modular compatibility addresses a genuine problem in contemporary office design: the pace at which teams, technology and working patterns change now regularly outstrips the useful lifespan of fixed, purpose-built desk configurations. By building the table around a system of attachable accessories and reconfigurable components, Industrial Facility's design allows the same core table to be adapted and repurposed repeatedly rather than replaced, extending its useful working life across multiple changes in office layout and team composition. Its considered material and finish options also allow the OE1 system to be specified consistently across desking, storage and screening elements within the same office fit-out.
Architects and interior designers specifying the OE1 Rectangular Table for contemporary, activity-based and agile office environments will find the DWG drawing and CAD block essential for workstation and desk-run layout planning. The 3D model and Revit family support BIM-accurate spatial documentation. A forward-looking specification for any project prioritising flexibility and long-term adaptability in office furniture systems.
Available as a 2D DWG drawing, 3D model and Revit file.