2d DWG
3d
rfa
2d DWG
3d
rfa

This block includes:
DWG
2D drawing
3d
3d model
RFA
Revit family
Premium gives you every block in the library, with unlimited downloads.
Block downloads need the Premium plan. Your plan covers hatches.
DWG
2D drawing
3d
3d model
RFA
Revit family
Pick a format. Files open in a new tab.
Something wrong with a file? Tell us and we will fix it.
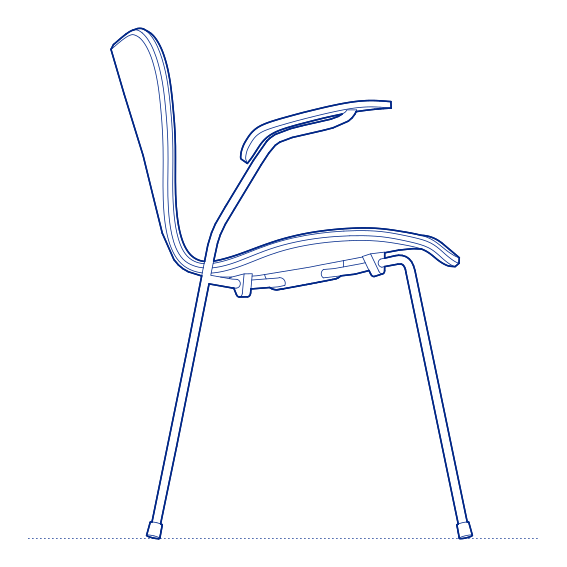
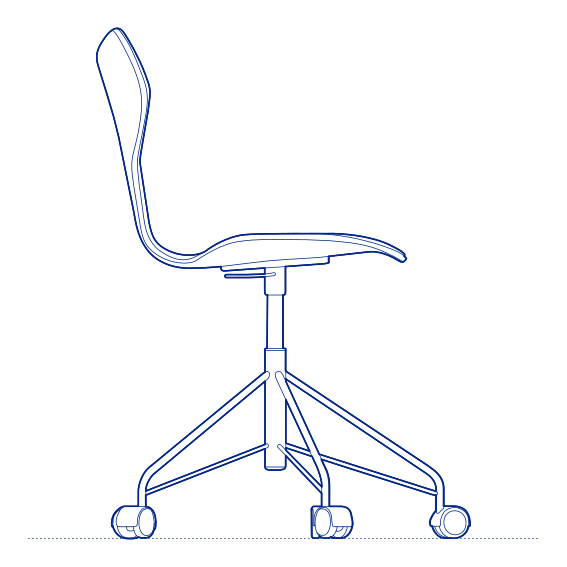
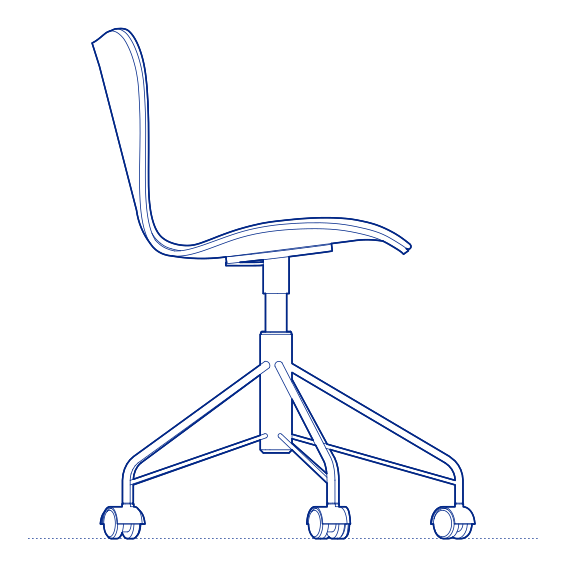
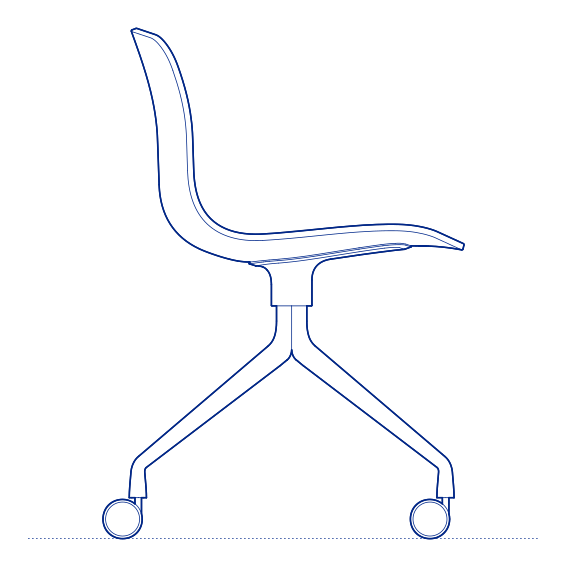
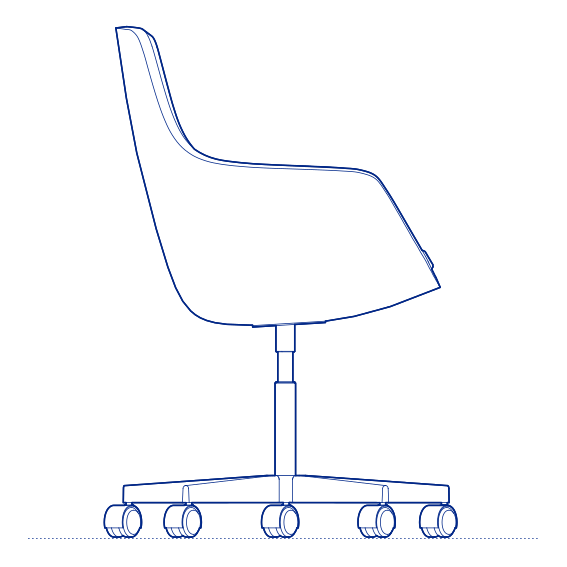
Verus Stool Office Chair by Herman Miller is a stool-height task seat within the Verus ergonomic chair family, bringing the same responsive, weight-sensitive suspension system that defines the full Verus chair range to a taller, counter-height application. Verus is engineered around a flexible frame and suspension mesh that respond automatically to the sitter's movement and weight distribution, adjusting support in real time without requiring the user to manually configure multiple tension and recline settings — a design philosophy centred on intuitive, self-adjusting comfort rather than complex mechanical customisation.
The Verus Stool brings this automatically responsive support system to standing-height desks, drafting stations, laboratory benches and collaborative standing-height work surfaces, where a taller seat is required but the same ergonomic quality as a standard task chair remains essential. Its breathable suspension material promotes airflow during extended periods of use, and its stool-height proportions make it a natural fit for height-adjustable desk setups and shared standing-height work environments common in contemporary office design. Its considered proportions also make it compatible with the wider Verus chair family, allowing standard and stool-height seating to be specified consistently across mixed-height office environments.
Architects and interior designers specifying the Verus Stool for office, laboratory and collaborative workplace environments will find the DWG drawing and CAD block useful for furniture layout and clearance planning at standing-height work surfaces. The 3D model and Revit family support BIM-accurate spatial documentation. A dependable specification for any project requiring ergonomic seating at counter or standing-desk height.
Available as a 2D DWG drawing, 3D model and Revit file.
What you get
Consistency
Everything is drawn at the size it is in the world, whether that is a lamp, a birch or a standing figure. Put any two blocks in the same drawing and the proportions hold. Nothing is traced off a photograph and stretched until it looks about right.
Clean file
The DWG opens with a named layer structure and a sensible insertion point, so it drops into your plan the right way up and the right way round.
Formats
The 2D DWG is a single file; 3D and Revit downloads are zipped. The panel at the top of this page lists exactly which formats this block has.
Get Premium — $8.99/mo
Unlimited downloads on the Premium plan.
Upgrade to Premium — $8.99/mo
Unlimited downloads on the Premium plan.
Same sub-category