2d DWG
3d
rfa
2d DWG
3d
rfa

This block includes:
DWG
2D drawing
3d
3d model
RFA
Revit family
Premium gives you every block in the library, with unlimited downloads.
Block downloads need the Premium plan. Your plan covers hatches.
DWG
2D drawing
3d
3d model
RFA
Revit family
Pick a format. Files open in a new tab.
Something wrong with a file? Tell us and we will fix it.
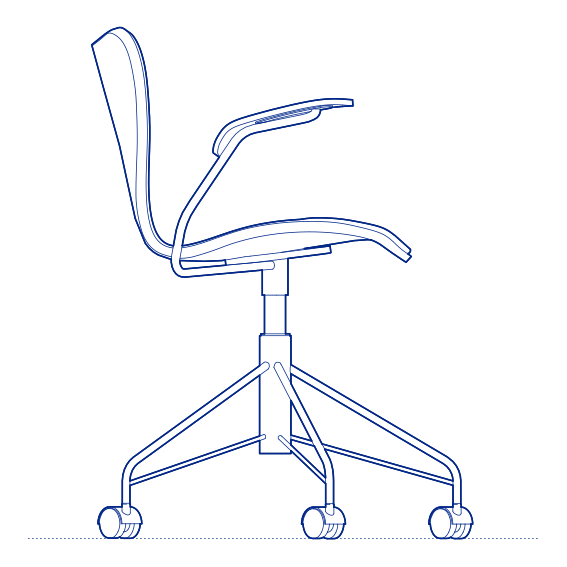
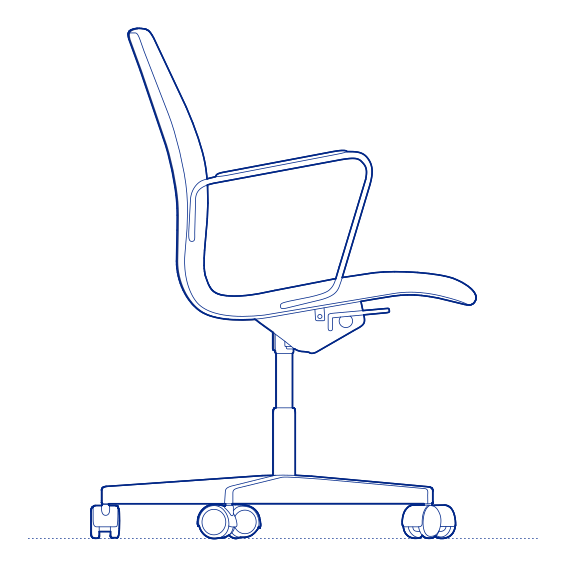
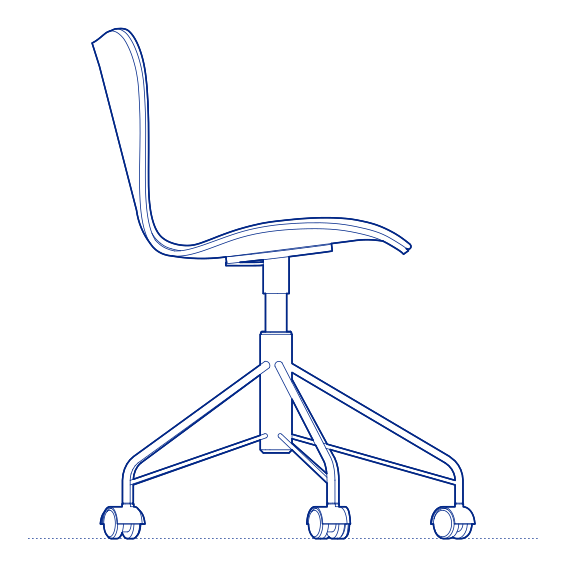
Aeron Size C Office Chair by Herman Miller was designed by Don Chadwick and Bill Stumpf as the largest size within the landmark Aeron chair family, proportioned for larger-statured users while delivering the full ergonomic adjustment range that has made the Aeron series the reference standard for serious task seating since its 1994 introduction. Size C's wider frame and seat pan ensure genuinely correct support for taller and larger users rather than simply extending the adjustment range of a smaller frame beyond its intended proportions.
The Aeron Size C's breathable Pellicle mesh construction, PostureFit SL lumbar support and comprehensive tilt, arm and seat depth adjustment give larger users the same quality of ergonomic support as the smaller Aeron sizes provide to their respective user groups. Specifying the correctly sized Aeron across an organisation's full range of employee statures — rather than a single universal size — is a genuine ergonomic best practice that the three-size Aeron range makes straightforward to implement at scale. Herman Miller's rigorous testing standards ensure the Aeron range meets demanding commercial specification requirements across its full twelve-year warranty period.
Architects and interior designers specifying the Aeron Size C for corporate office and home-office environments will find the DWG drawing and CAD block essential for workstation layout and clearance planning. The 3D model and Revit family support BIM-accurate spatial documentation. A foundational specification for any project requiring correctly sized task seating for larger-statured users. Its consistent adjustment range across all three Aeron sizes simplifies procurement for offices seeking a single cohesive task chair standard.
Available as a 2D DWG drawing, 3D model and Revit file.
What you get
Consistency
Everything is drawn at the size it is in the world, whether that is a lamp, a birch or a standing figure. Put any two blocks in the same drawing and the proportions hold. Nothing is traced off a photograph and stretched until it looks about right.
Clean file
The DWG opens with a named layer structure and a sensible insertion point, so it drops into your plan the right way up and the right way round.
Formats
The 2D DWG is a single file; 3D and Revit downloads are zipped. The panel at the top of this page lists exactly which formats this block has.
Get Premium — $8.99/mo
Unlimited downloads on the Premium plan.
Upgrade to Premium — $8.99/mo
Unlimited downloads on the Premium plan.
Same sub-category