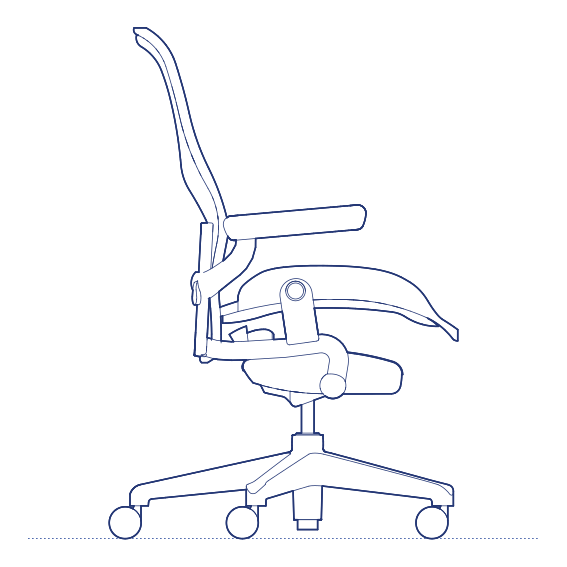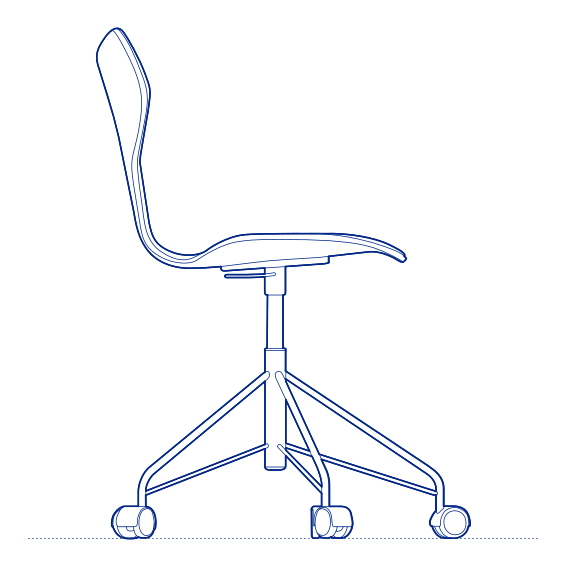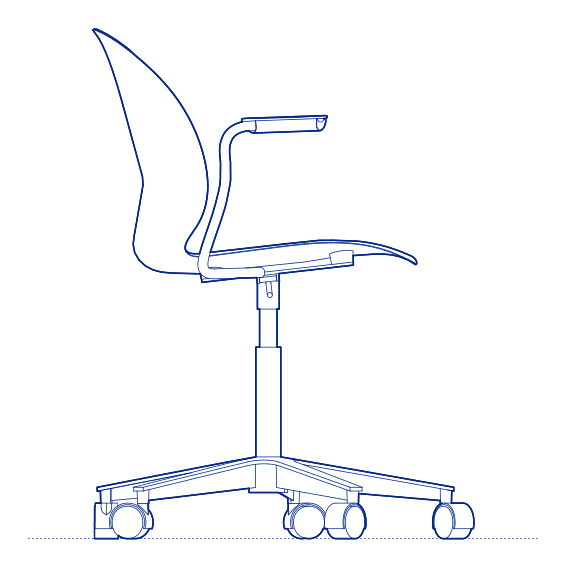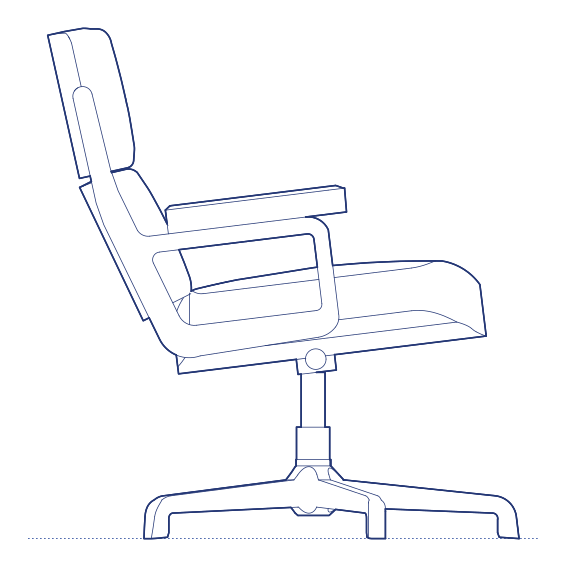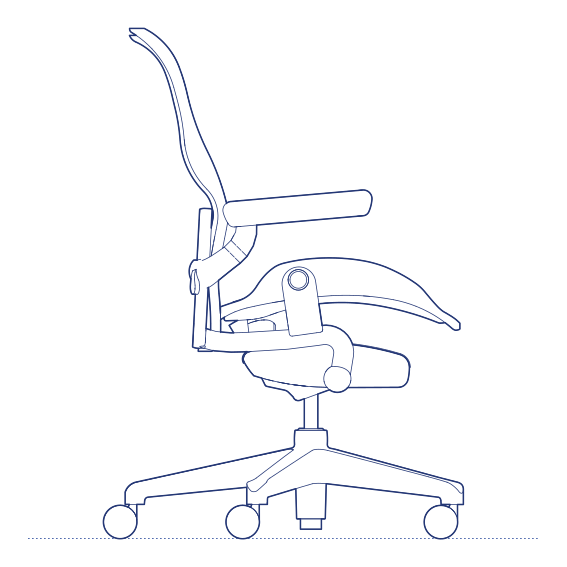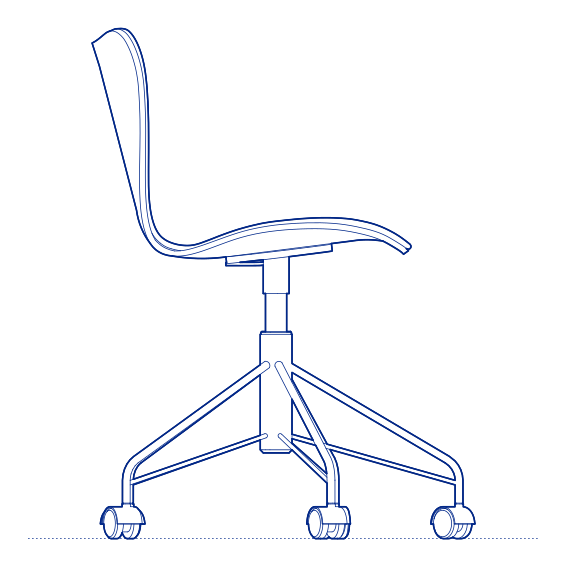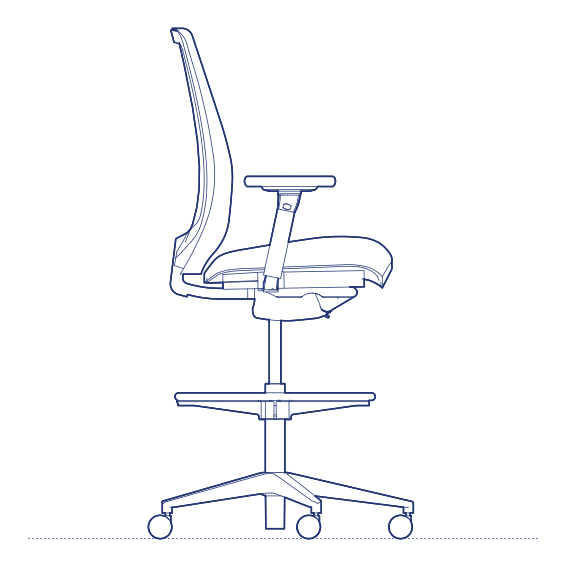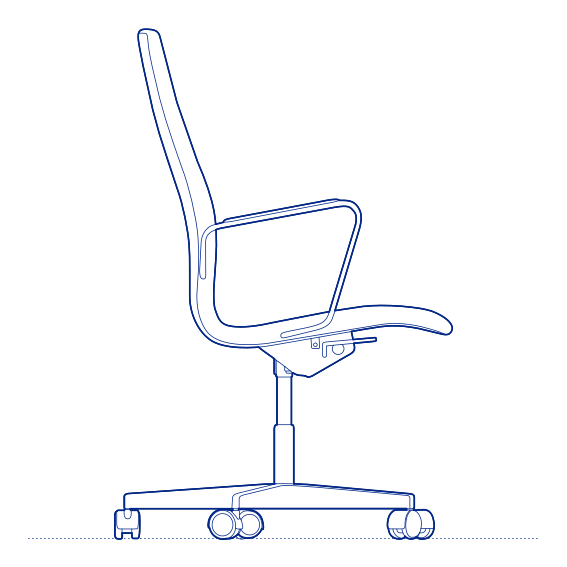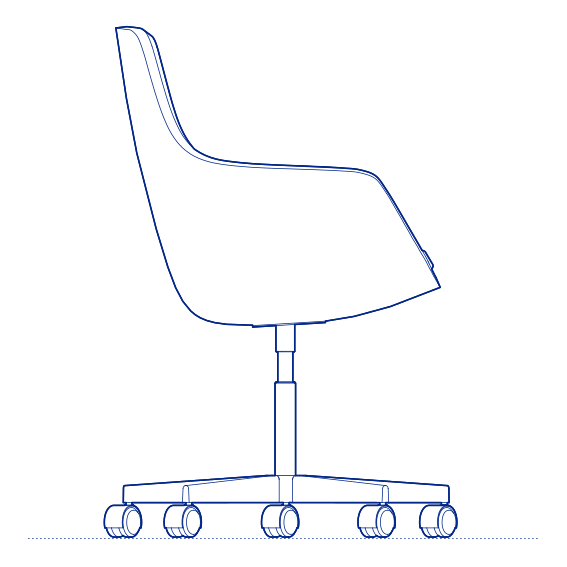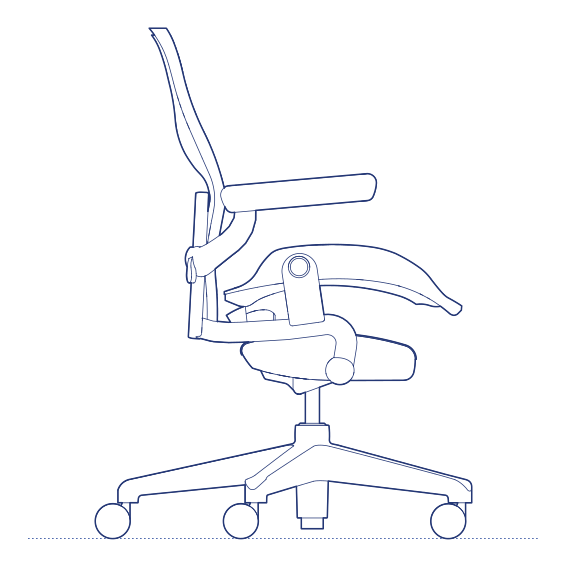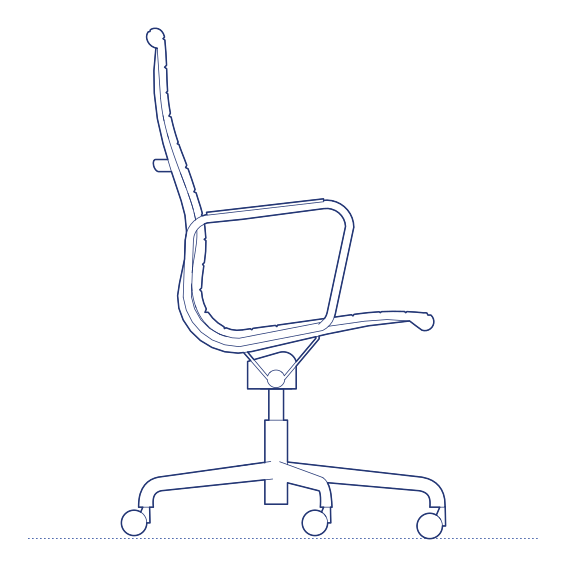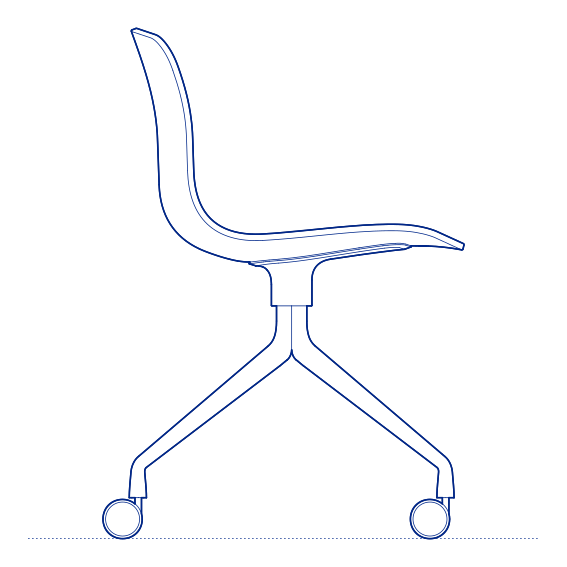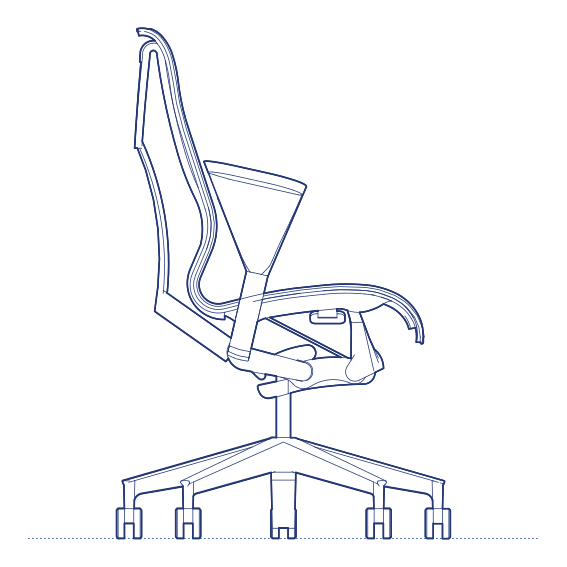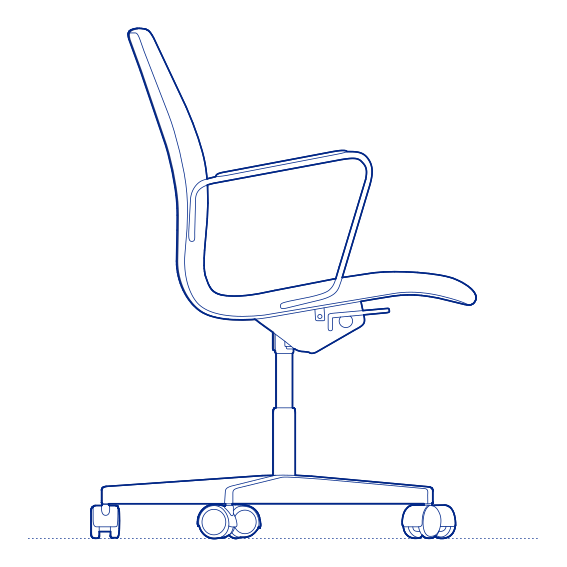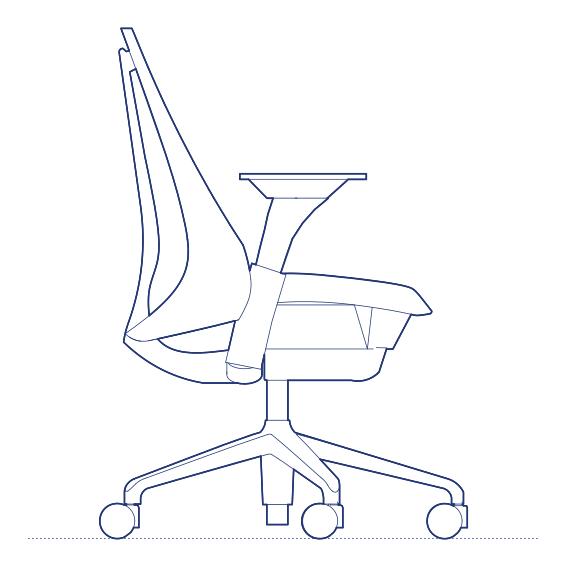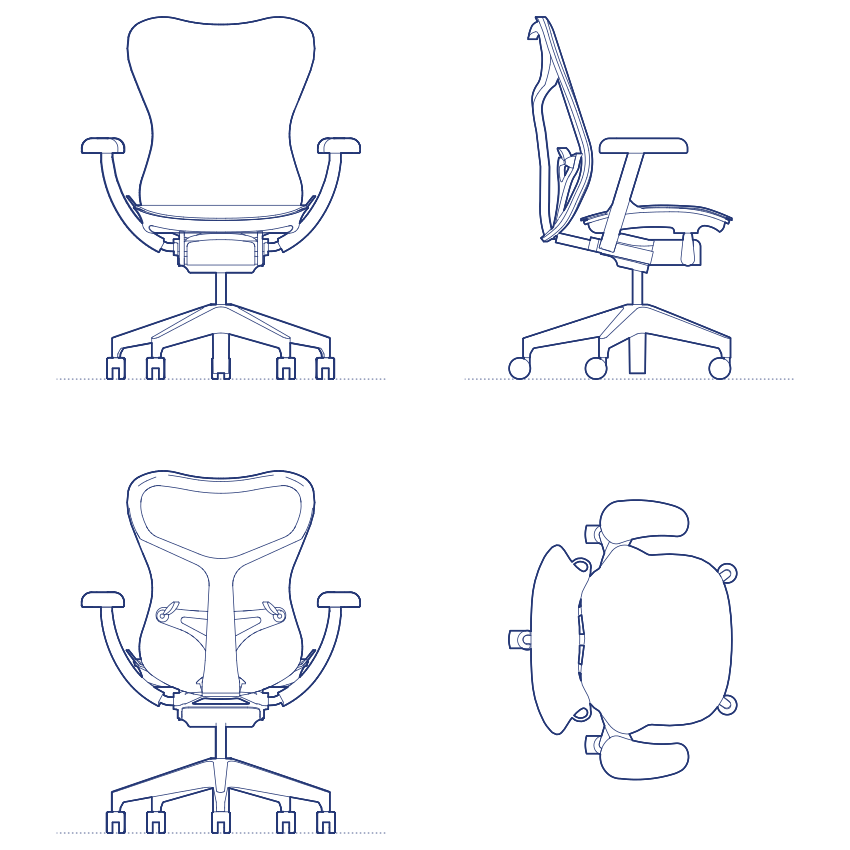
Mirra 2 Office Chair by Herman Miller was designed by Studio 7.5, the Berlin-based design collective whose extensive research into seated posture and movement has informed several of Herman Miller's most technically sophisticated task chairs. Mirra 2 refined the original Mirra chair's innovative TriFlex back — a polymer backrest structure that flexes independently across its width and height, following the natural curve of the spine as the sitter moves rather than simply tilting as a single rigid panel. This gives Mirra 2 a notably responsive, adaptive quality that continues to support the back through a full range of seated postures.
The Mirra 2's harmonic tilt mechanism automatically adjusts the recline resistance to match the sitter's body weight, removing the need for manual tension adjustment that many task chairs still require. Combined with its adjustable arms, seat depth and lumbar support, Mirra 2 offers a genuinely comprehensive ergonomic adjustment range suited to shared workstations, hot-desking environments and any office context where a single chair specification needs to accommodate a wide variety of body types and working postures across a diverse workforce. Its consistent design language with the broader Herman Miller task chair range also allows Mirra 2 to be specified confidently alongside other ergonomic seating within the same office fit-out.
Architects and interior designers specifying the Mirra 2 for corporate office, co-working and home-office environments will find the DWG drawing and CAD block essential for workstation layout and clearance planning. The 3D model and Revit family support BIM-accurate spatial documentation. A well-established specification for any project requiring genuinely adaptive, ergonomically sophisticated task seating.
Available as a 2D DWG drawing, 3D model and Revit file.