2d DWG
3d
rfa
2d DWG
3d
rfa

This block includes:
DWG
2D drawing
3d
3d model
RFA
Revit family
Premium gives you every block in the library, with unlimited downloads.
Block downloads need the Premium plan. Your plan covers hatches.
DWG
2D drawing
3d
3d model
RFA
Revit family
Pick a format. Files open in a new tab.
Something wrong with a file? Tell us and we will fix it.
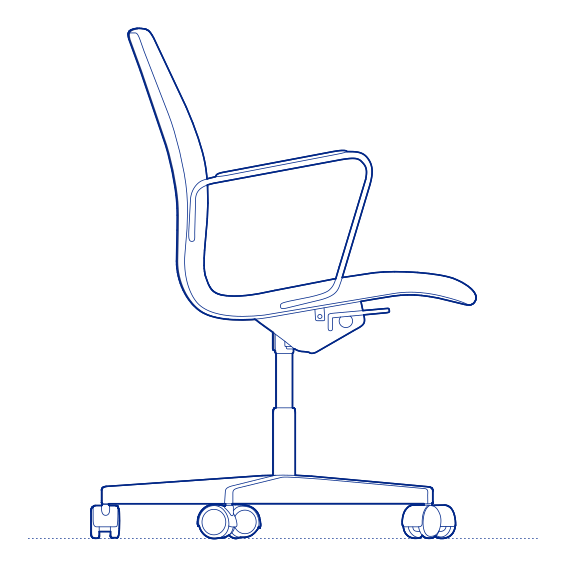
Cosm Office Chair by Herman Miller was designed by Studio 7.5 as a follow-on development from their earlier Mirra and Setu chairs, refining the automatic-adjustment philosophy those chairs pioneered into an even simpler, more intuitive form. Cosm requires no manual tilt tension adjustment at all — its Auto-Harmonic tilt mechanism calibrates recline resistance automatically to match the sitter's body weight the moment they sit down, and its flexible frame and seat edge respond continuously to movement throughout the day without the user needing to touch a single control.
The Cosm's near-complete elimination of manual adjustment mechanisms makes it particularly effective in shared workstation environments, hot-desking offices and any workplace where chairs are used by a rotating population of different employees who are unlikely to take the time to configure multiple tension and height settings correctly. Its clean, minimal silhouette — with no visible levers or dials cluttering the frame — also gives it a notably more architectural, less overtly mechanical appearance than many task chairs of comparable ergonomic sophistication. Its considered material palette and finish options also allow Cosm to be specified consistently across both individual desks and larger open-plan office fit-outs.
Architects and interior designers specifying the Cosm for shared workstation, hot-desking and contemporary corporate office environments will find the DWG drawing and CAD block essential for workstation layout and clearance planning. The 3D model and Revit family support BIM-accurate spatial documentation. A well-resolved specification for any project requiring genuinely intuitive, self-adjusting task seating.
Available as a 2D DWG drawing, 3D model and Revit file.
What you get
Consistency
Everything is drawn at the size it is in the world, whether that is a lamp, a birch or a standing figure. Put any two blocks in the same drawing and the proportions hold. Nothing is traced off a photograph and stretched until it looks about right.
Clean file
The DWG opens with a named layer structure and a sensible insertion point, so it drops into your plan the right way up and the right way round.
Formats
The 2D DWG is a single file; 3D and Revit downloads are zipped. The panel at the top of this page lists exactly which formats this block has.
Get Premium — $8.99/mo
Unlimited downloads on the Premium plan.
Upgrade to Premium — $8.99/mo
Unlimited downloads on the Premium plan.
Same sub-category