2d DWG
3d
rfa
2d DWG
3d
rfa

This block includes:
DWG
2D drawing
3d
3d model
RFA
Revit family
Premium gives you every block in the library, with unlimited downloads.
Block downloads need the Premium plan. Your plan covers hatches.
DWG
2D drawing
3d
3d model
RFA
Revit family
Pick a format. Files open in a new tab.
Something wrong with a file? Tell us and we will fix it.
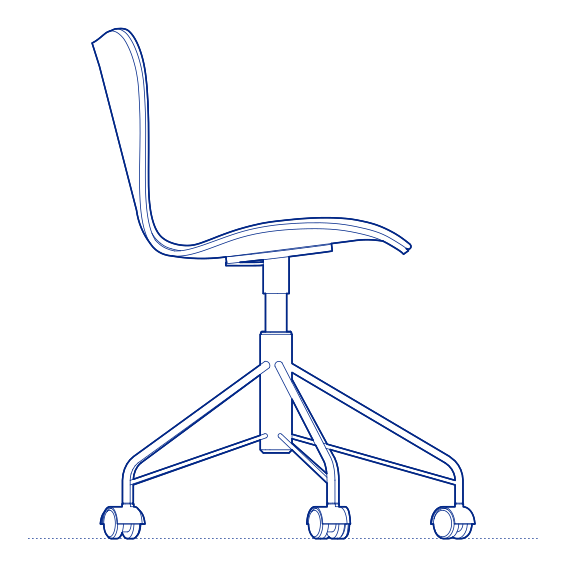
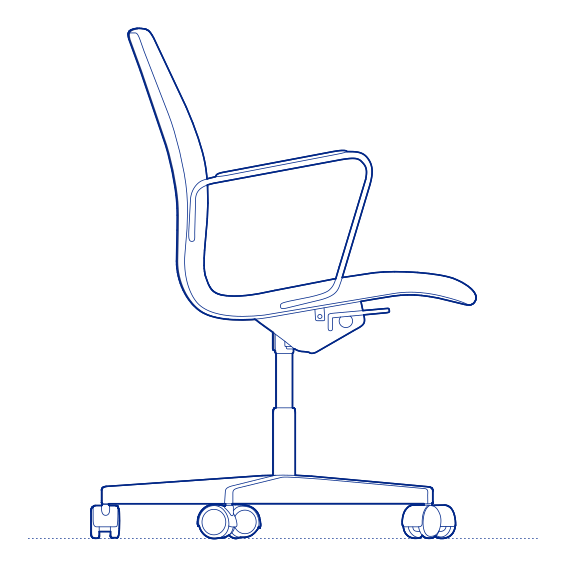
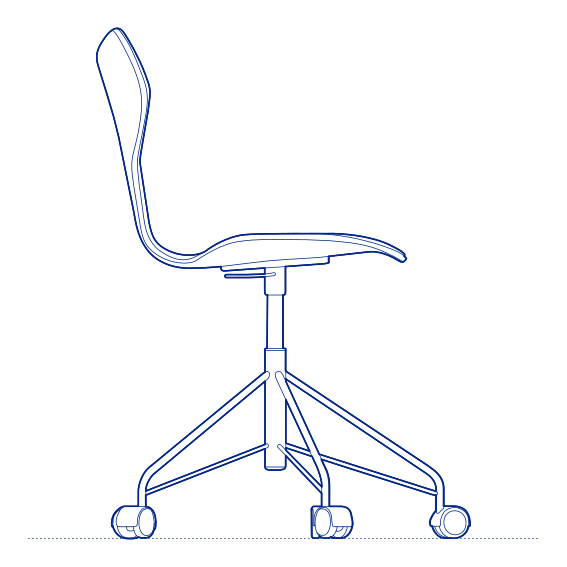
Embody Office Chair by Herman Miller was designed by Bill Stumpf and Jeff Weber, developed with extensive input from physicians, physiologists and biomechanics researchers to address a specific health concern: the effect of prolonged, largely static sitting on the circulatory system and spinal health of full-time desk workers. Embody's backrest is built from a matrix of individually flexing pixel-like elements arranged in a skeleton-inspired central spine structure, distributing pressure across a much larger surface area than a conventional single-panel backrest while continuously adapting to the sitter's changing posture throughout the day.
The Embody's health-focused engineering extends to its seat construction, which is designed to promote healthy blood flow to the legs during extended sitting — a genuine physiological consideration for office workers who may remain seated for the majority of an eight-hour working day. Its distinctive, organically contoured silhouette is a direct expression of this underlying biomechanical research rather than a purely aesthetic design choice, making Embody one of the most scientifically substantiated task chairs available in the contemporary office furniture market. Its considered material palette and finish options also allow Embody to be specified consistently across both individual desks and larger open-plan office environments.
Architects and interior designers specifying the Embody for corporate office and home-office environments prioritising employee health and wellbeing will find the DWG drawing and CAD block essential for workstation layout and clearance planning. The 3D model and Revit family support BIM-accurate spatial documentation. A specification of genuine ergonomic distinction for any project where employee health outcomes are part of the workplace design brief.
Available as a 2D DWG drawing, 3D model and Revit file.
What you get
Consistency
Everything is drawn at the size it is in the world, whether that is a lamp, a birch or a standing figure. Put any two blocks in the same drawing and the proportions hold. Nothing is traced off a photograph and stretched until it looks about right.
Clean file
The DWG opens with a named layer structure and a sensible insertion point, so it drops into your plan the right way up and the right way round.
Formats
The 2D DWG is a single file; 3D and Revit downloads are zipped. The panel at the top of this page lists exactly which formats this block has.
Get Premium — $8.99/mo
Unlimited downloads on the Premium plan.
Upgrade to Premium — $8.99/mo
Unlimited downloads on the Premium plan.
Same sub-category