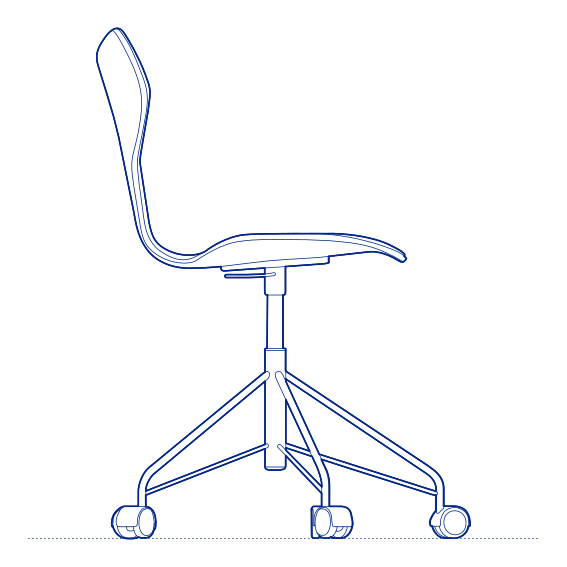
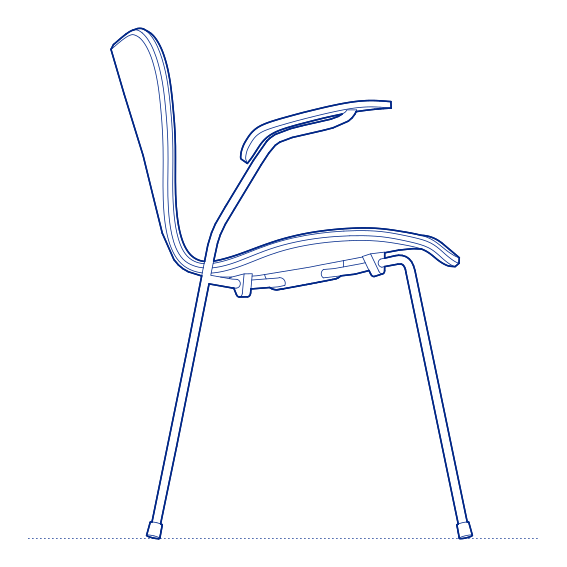
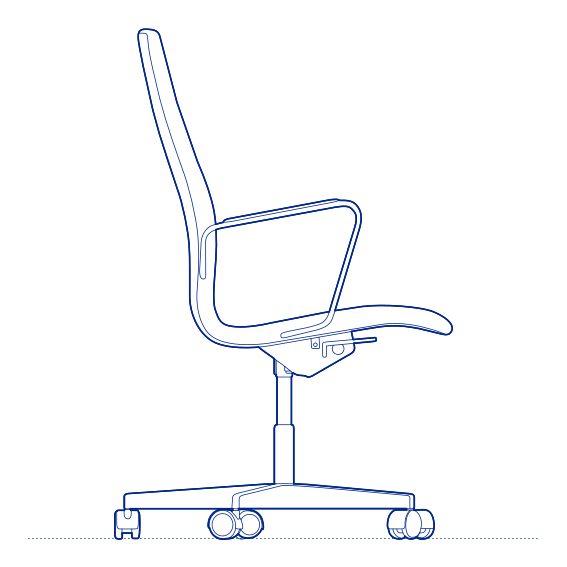
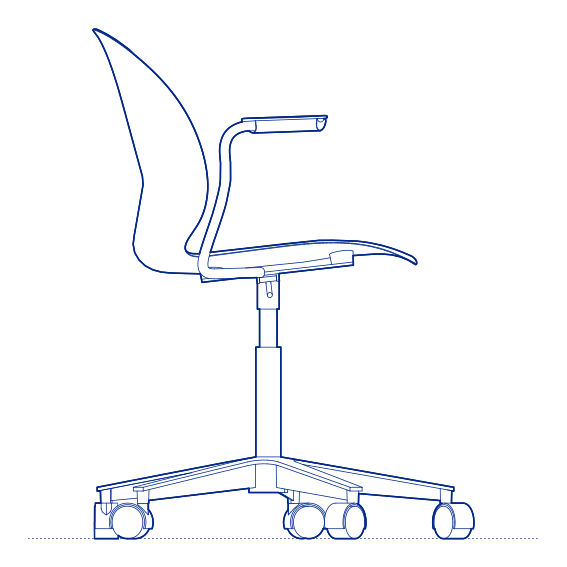
2d DWG
3d
rfa
2d DWG
3d
rfa

This block includes:
DWG
2D drawing
3d
3d model
RFA
Revit family
Premium gives you every block in the library, with unlimited downloads.
Block downloads need the Premium plan. Your plan covers hatches.
DWG
2D drawing
3d
3d model
RFA
Revit family
Pick a format. Files open in a new tab.
Something wrong with a file? Tell us and we will fix it.
Eames Aluminum Office Chair by Herman Miller was designed by Charles and Ray Eames as part of their Aluminum Group series, one of the most architecturally influential office chair designs of the twentieth century. The chair's defining innovation was a suspended seat and back panel, stretched between two continuous cast aluminium side supports that run from the base to the top of the backrest — a construction method that eliminates the conventional separate frame-and-upholstery approach entirely, giving the chair its distinctive sense of the seating surface floating within an architectural aluminium structure.
The Eames Aluminum chair's tilted seat and cantilevered support allow genuine recline and movement while maintaining continuous contact and support across the back, and its cast aluminium frame gives it a level of structural presence and material honesty that has kept it in continuous, unmodified production for well over six decades. Its consistent design language across executive, conference and management chair configurations allows a fully coordinated Eames seating scheme to be specified throughout an office or corporate headquarters. Its considered finish options, from polished to satin aluminium, allow the chair to be specified precisely to match the material palette of the surrounding executive interior.
Architects and interior designers specifying the Eames Aluminum chair for executive office and corporate environments will find the DWG drawing and CAD block essential for furniture layout and clearance planning. The 3D model and Revit family support BIM-accurate spatial documentation. A foundational specification for any project requiring executive seating with genuine architectural design provenance.
Available as a 2D DWG drawing, 3D model and Revit file.
What you get
Consistency
Everything is drawn at the size it is in the world, whether that is a lamp, a birch or a standing figure. Put any two blocks in the same drawing and the proportions hold. Nothing is traced off a photograph and stretched until it looks about right.
Clean file
The DWG opens with a named layer structure and a sensible insertion point, so it drops into your plan the right way up and the right way round.
Formats
The 2D DWG is a single file; 3D and Revit downloads are zipped. The panel at the top of this page lists exactly which formats this block has.
Get Premium — $8.99/mo
Unlimited downloads on the Premium plan.
Upgrade to Premium — $8.99/mo
Unlimited downloads on the Premium plan.
Same sub-category