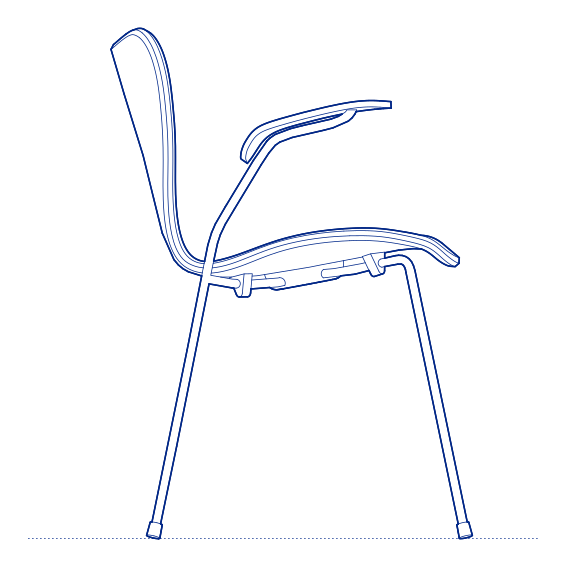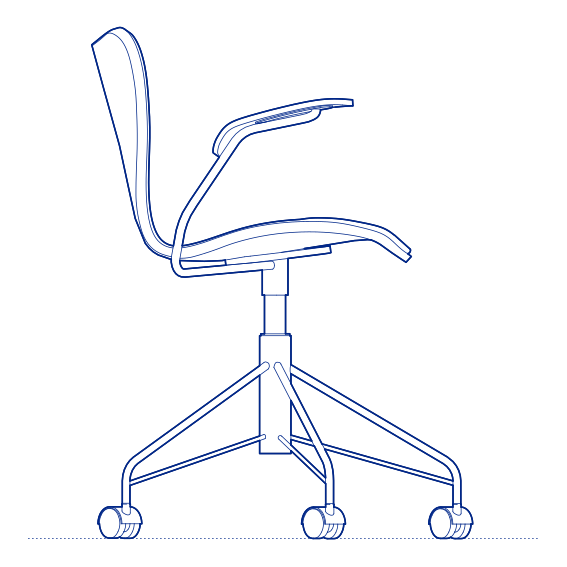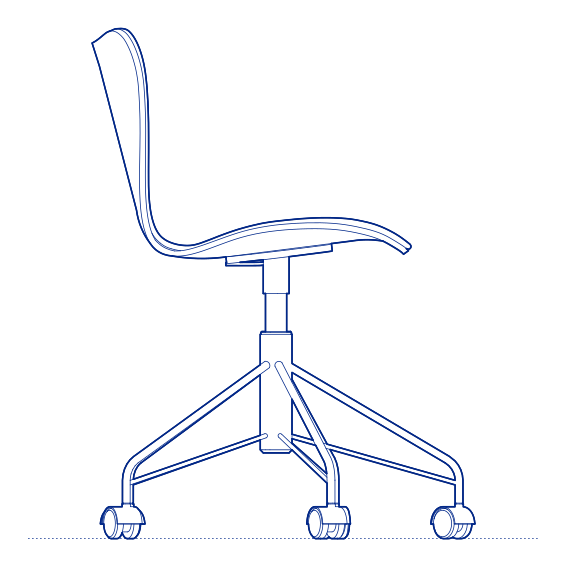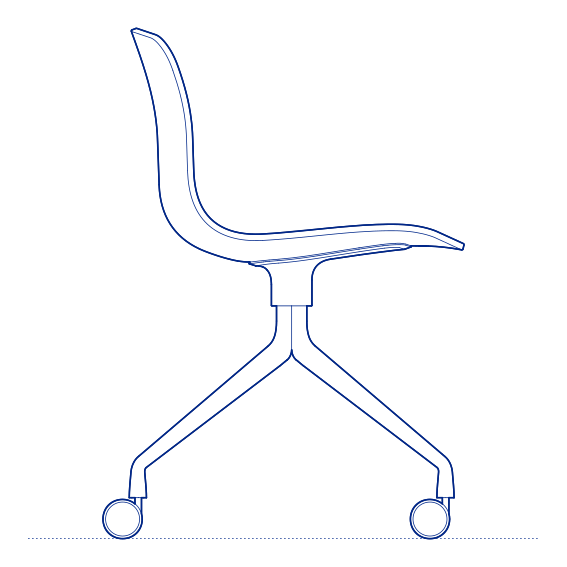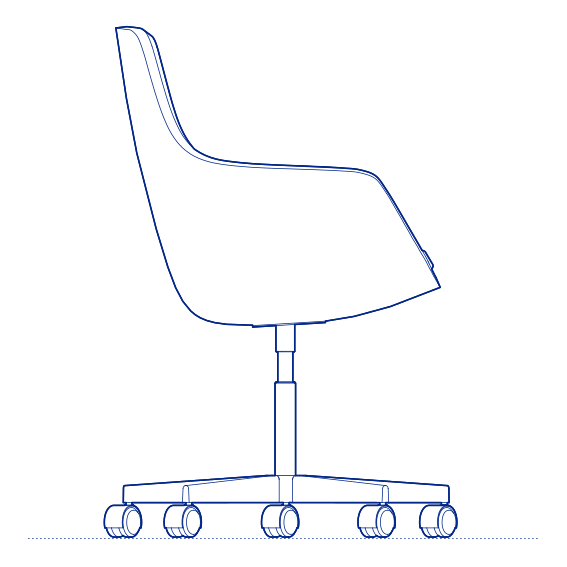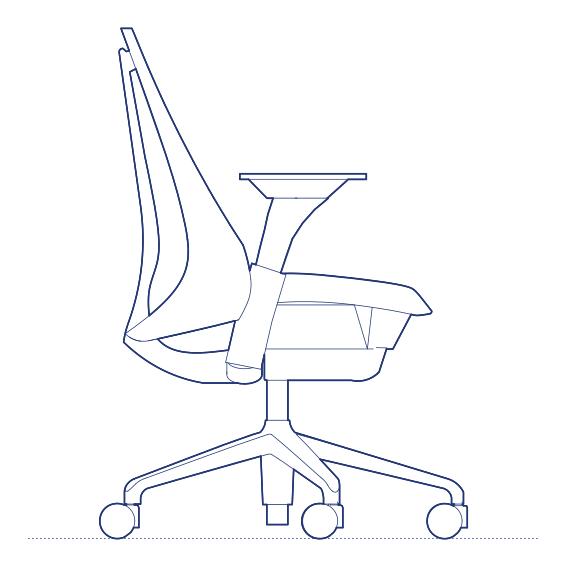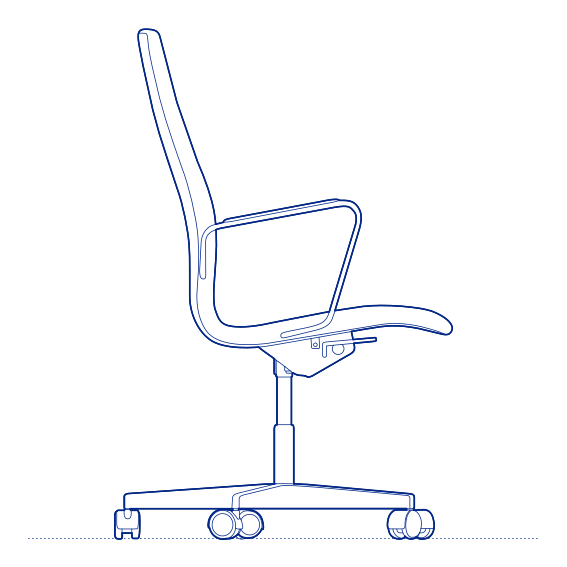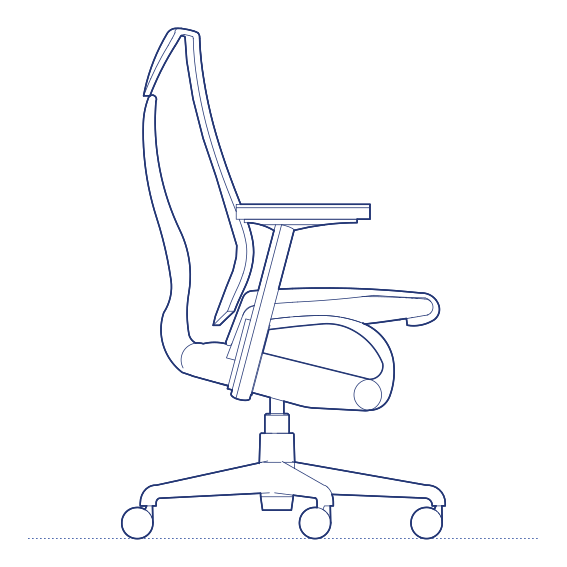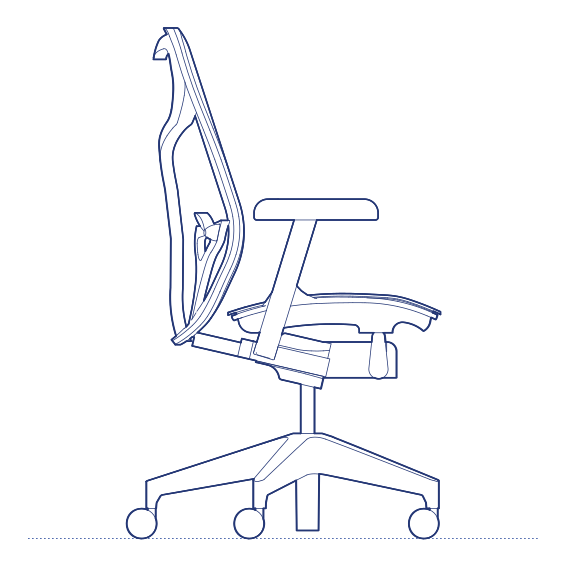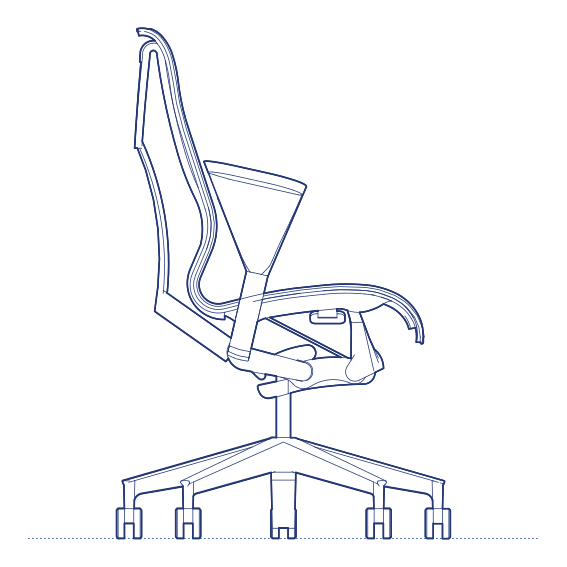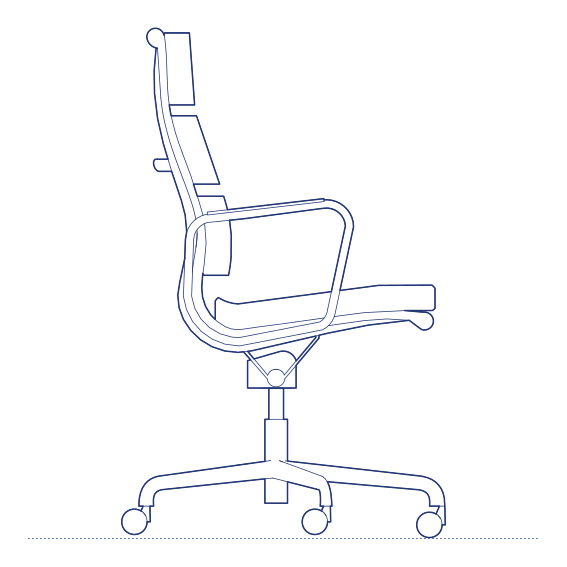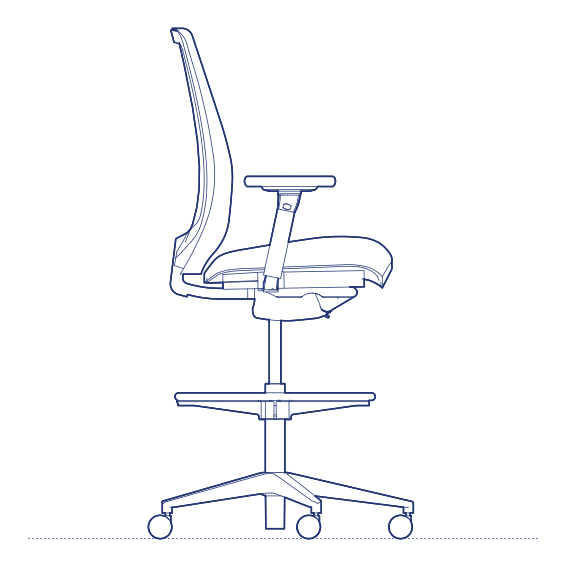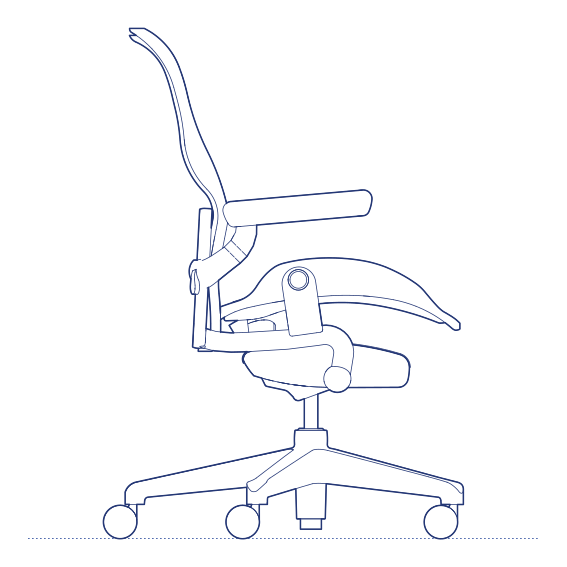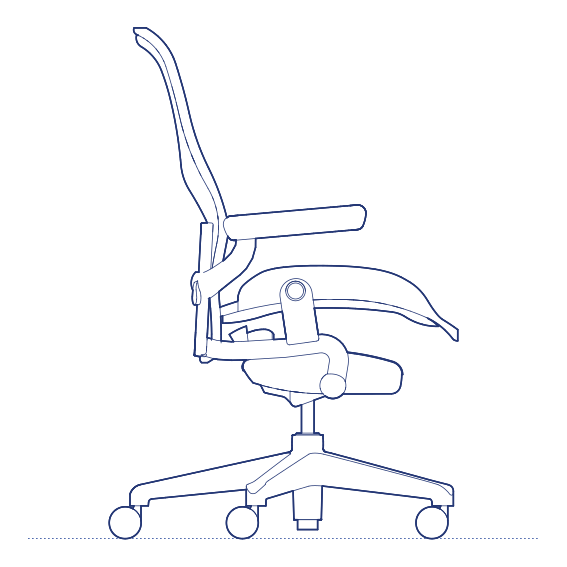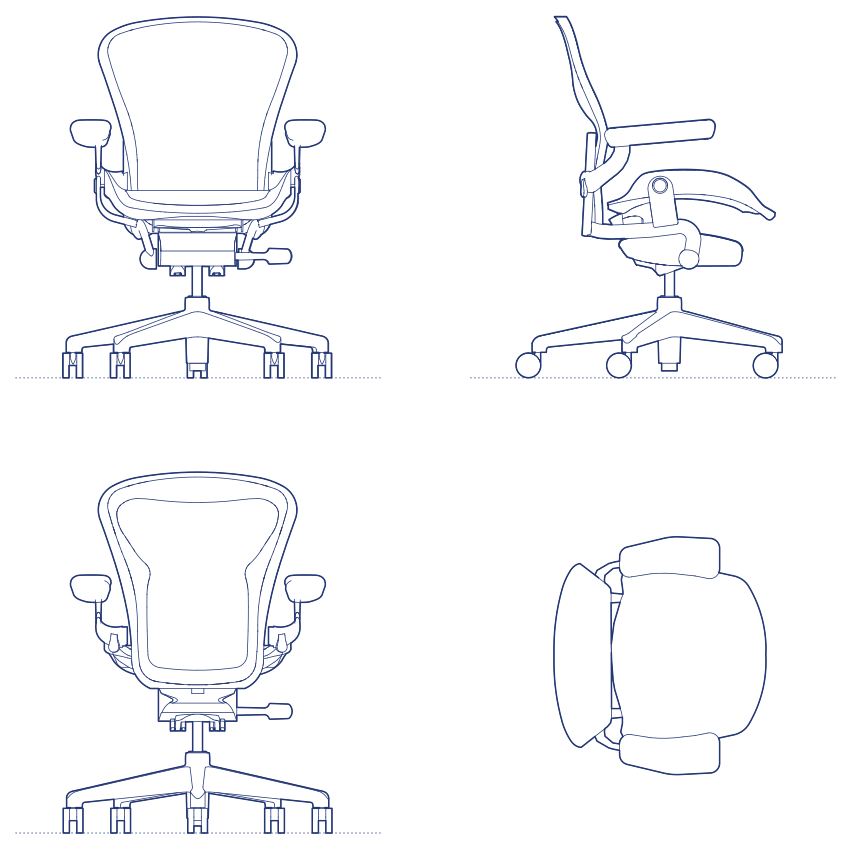
Aeron Size A Office Chair by Herman Miller was designed by Don Chadwick and Bill Stumpf, and stands as arguably the single most influential and widely recognised task chair in the history of office furniture design. First introduced in 1994, Aeron abandoned conventional foam-and-fabric upholstery entirely in favour of a tensioned mesh material — Pellicle — stretched across the seat and back frame, providing breathable, pressure-distributing support that responds to body contours without trapping heat. Size A is the smallest of the three Aeron sizes, proportioned for smaller-statured users while retaining the chair's full ergonomic adjustment range.
The Aeron Size A's PostureFit SL back support, adjustable arms, tilt tension and forward tilt options give it a comprehensive ergonomic specification appropriate to genuine full-time desk use, and its correctly proportioned frame ensures smaller users receive the same quality of support as the larger Aeron sizes rather than an oversized chair scaled down only in appearance. Available across three sizes, the Aeron range allows offices to specify correctly fitted task seating across their entire workforce rather than a single one-size-fits-all chair. Herman Miller's rigorous testing standards ensure the Aeron range meets demanding commercial specification requirements across its full twelve-year warranty period.
Architects and interior designers specifying the Aeron Size A for corporate office and home-office environments will find the DWG drawing and CAD block essential for workstation layout and clearance planning. The 3D model and Revit family support BIM-accurate spatial documentation. A foundational specification for any project requiring genuinely correctly sized, design-historic task seating.
Available as a 2D DWG drawing, 3D model and Revit file.