2d DWG
3d
rfa
2d DWG
3d
rfa

This block includes:
DWG
2D drawing
3d
3d model
RFA
Revit family
Premium gives you every block in the library, with unlimited downloads.
Block downloads need the Premium plan. Your plan covers hatches.
DWG
2D drawing
3d
3d model
RFA
Revit family
Pick a format. Files open in a new tab.
Something wrong with a file? Tell us and we will fix it.
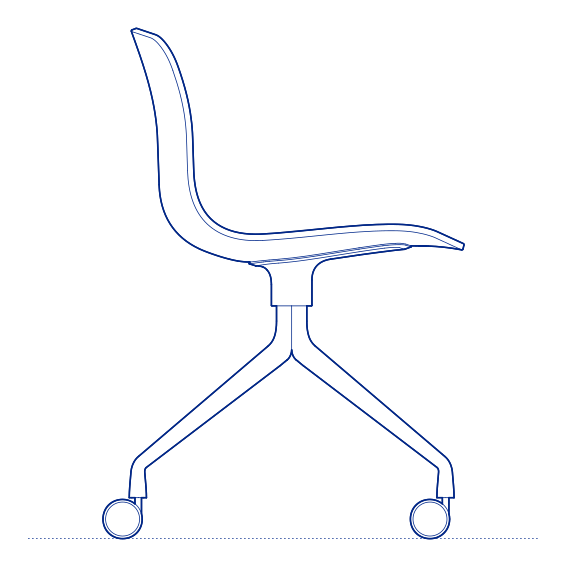
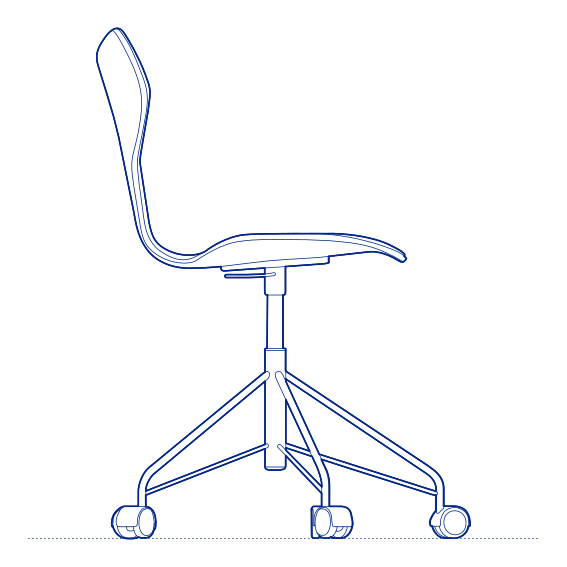
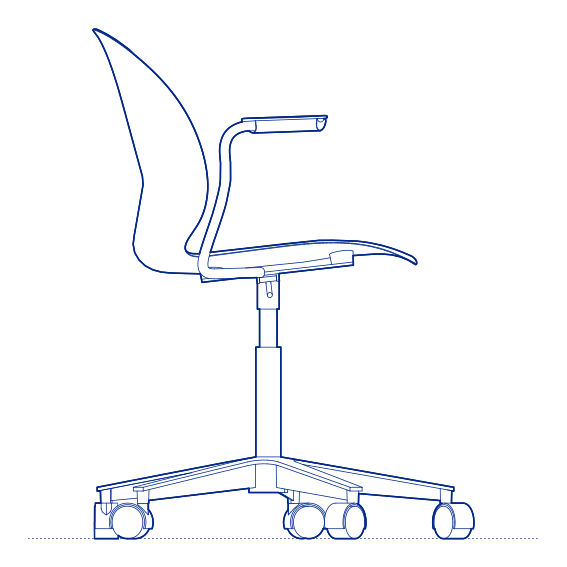
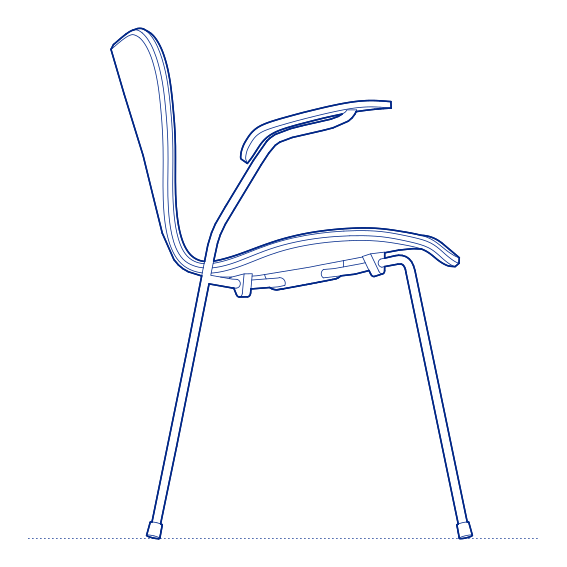
Eames Executive Office Chair by Herman Miller was designed by Charles and Ray Eames as a further evolution of their Aluminum Group series, developed specifically for senior executive office applications where a higher backrest and additional cushioning were appropriate to extended seated work at a desk. The chair retains the Aluminum Group's signature cast aluminium frame and suspended seat construction while extending the backrest height to provide fuller upper-back and shoulder support suited to long working sessions at an executive desk.
The Eames Executive's taller backrest and generous proportions give it a naturally commanding presence appropriate to senior office positions, without departing from the architectural material honesty and structural clarity that defines the entire Eames Aluminum Group range. Its tilt and swivel mechanism, combined with genuinely supportive cushioning, make it as functionally capable for extended daily use as it is visually authoritative — a combination that has kept it in continuous specification for senior executive offices since its introduction. Its considered finish options, from polished to satin aluminium, allow the chair to be specified precisely to match the material palette of the surrounding executive suite.
Architects and interior designers specifying the Eames Executive for senior office and executive suite environments will find the DWG drawing and CAD block essential for furniture layout and clearance planning. The 3D model and Revit family support BIM-accurate spatial documentation. A foundational specification for any project requiring senior executive seating with genuine Eames design authority.
Available as a 2D DWG drawing, 3D model and Revit file.
What you get
Consistency
Everything is drawn at the size it is in the world, whether that is a lamp, a birch or a standing figure. Put any two blocks in the same drawing and the proportions hold. Nothing is traced off a photograph and stretched until it looks about right.
Clean file
The DWG opens with a named layer structure and a sensible insertion point, so it drops into your plan the right way up and the right way round.
Formats
The 2D DWG is a single file; 3D and Revit downloads are zipped. The panel at the top of this page lists exactly which formats this block has.
Get Premium — $8.99/mo
Unlimited downloads on the Premium plan.
Upgrade to Premium — $8.99/mo
Unlimited downloads on the Premium plan.
Same sub-category