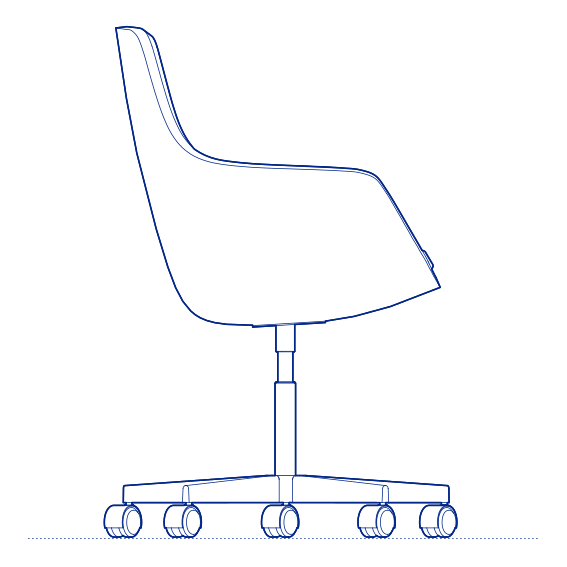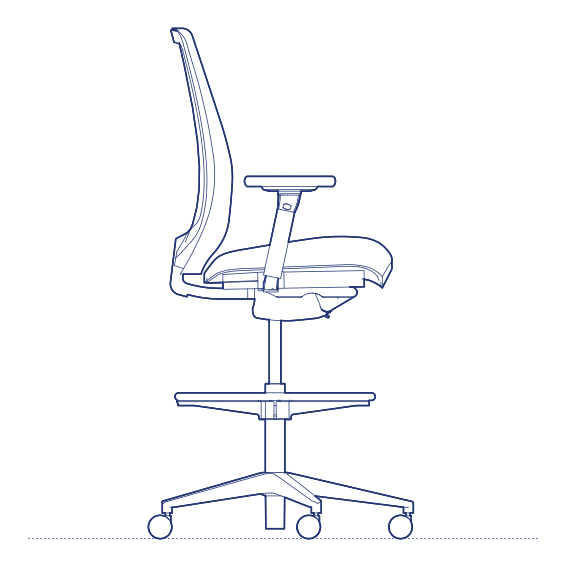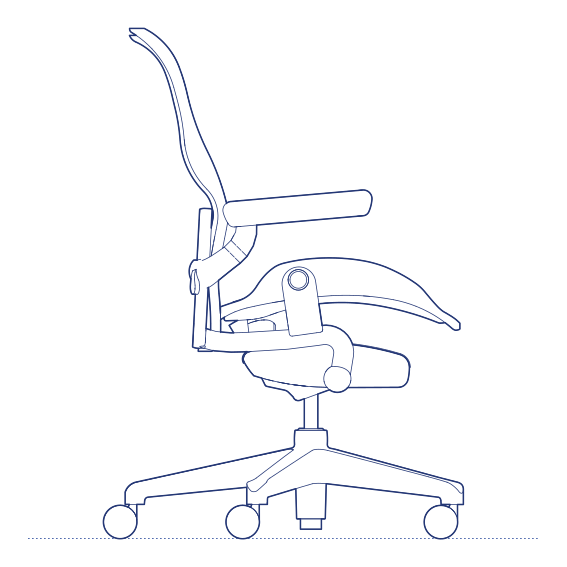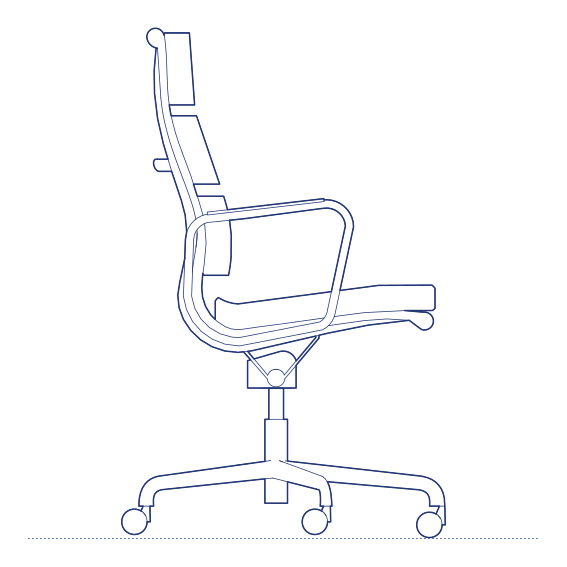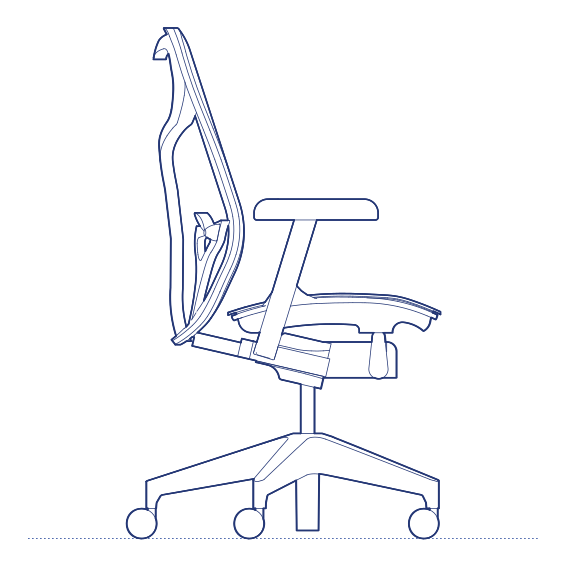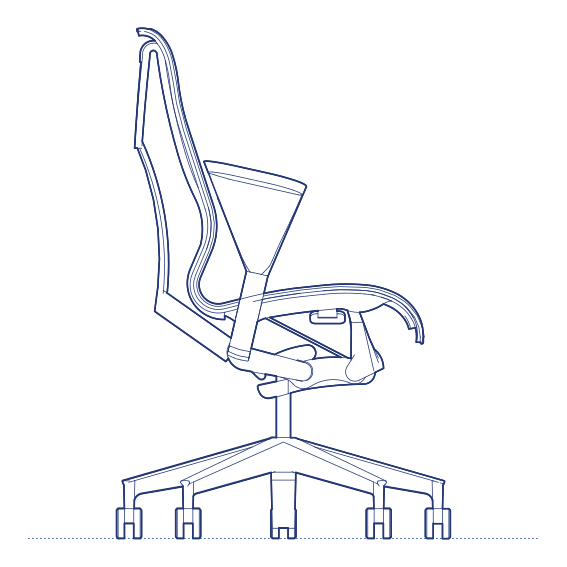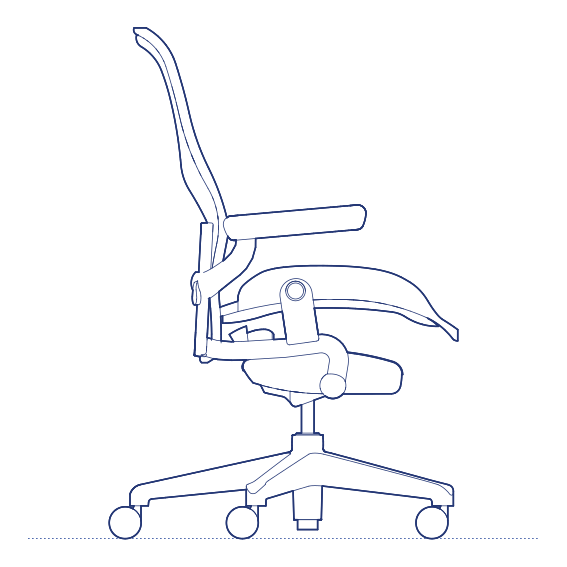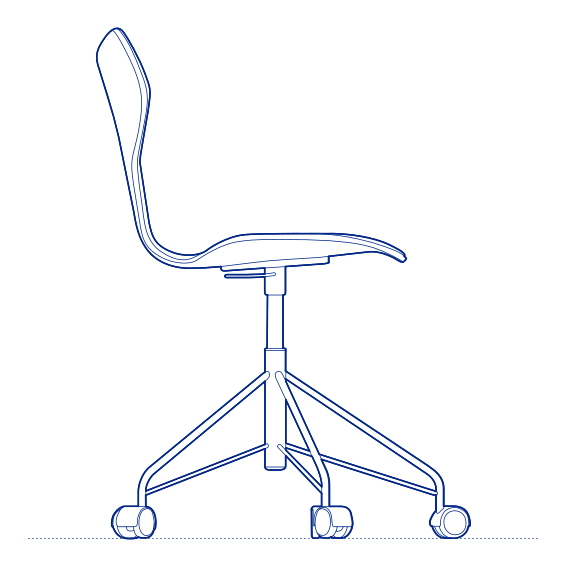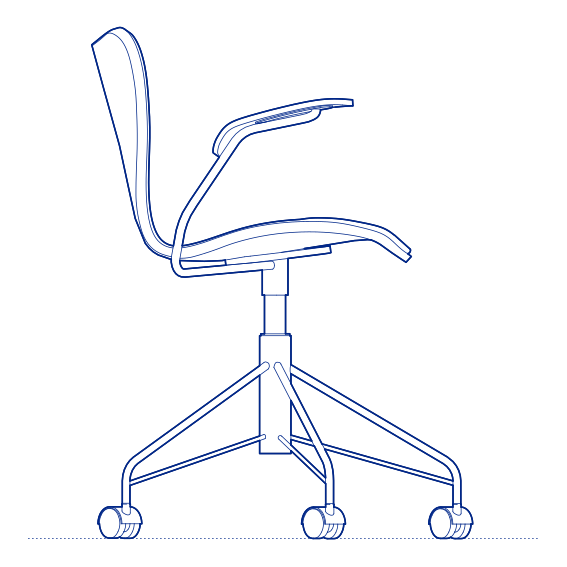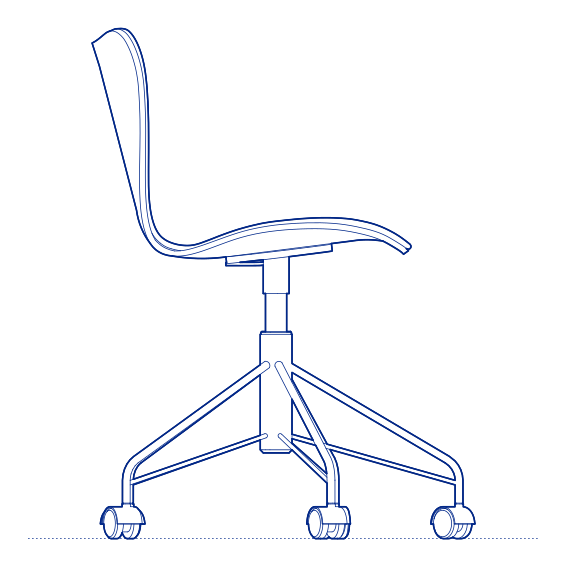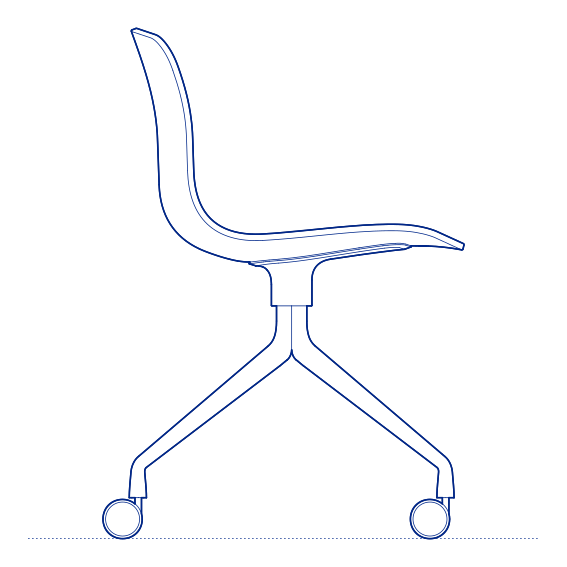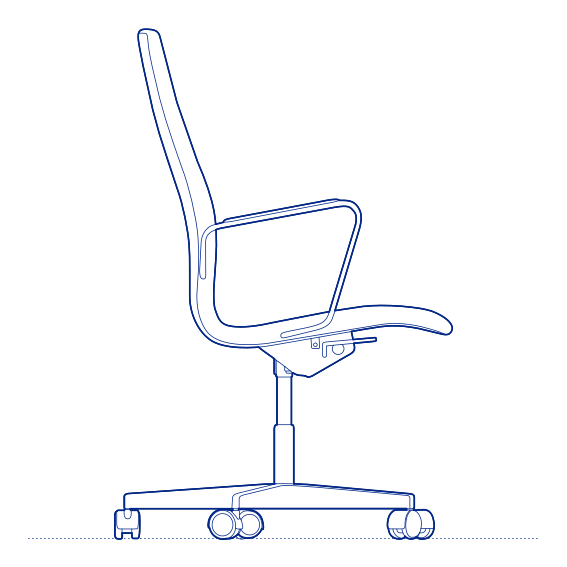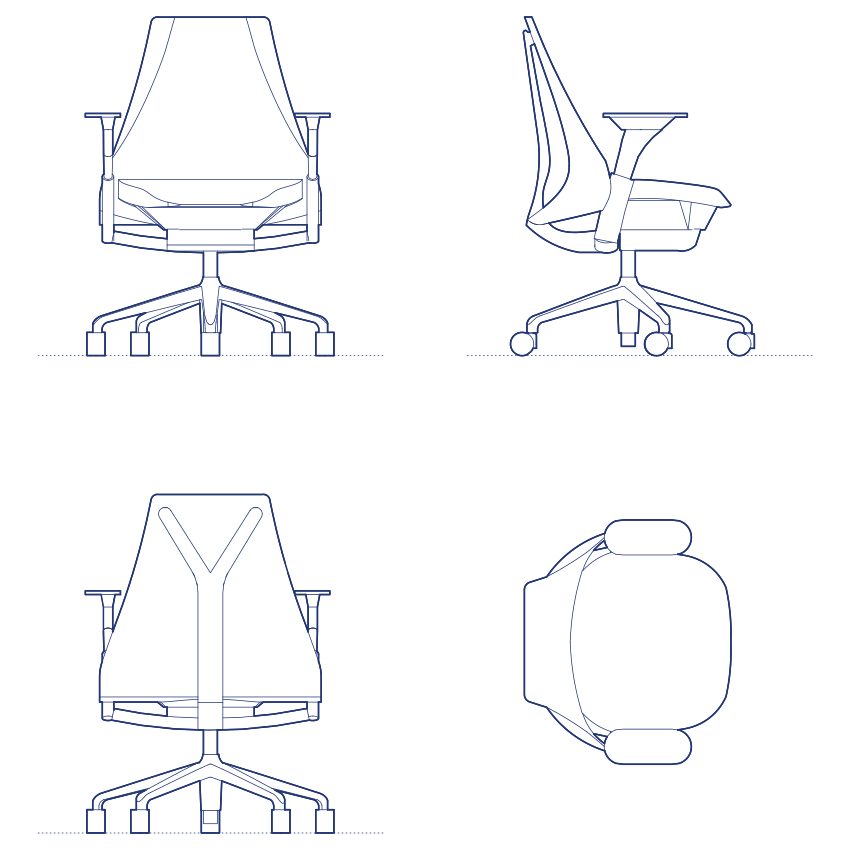
Saly Office Chair by Herman Miller was designed by Yves Béhar, the Swiss-American designer whose practice consistently pursues a reduction of complex technical requirements into simple, approachable forms. Saly applies this sensibility to task seating: rather than the visibly engineered, mechanically complex appearance of many performance task chairs, Saly presents a soft, upholstered, almost residential silhouette that conceals genuine ergonomic sophistication — a supportive frame and cushioning system engineered to perform as effectively as more overtly technical alternatives while looking considerably less like office equipment.
The Saly Office Chair's residential-influenced design language makes it particularly effective in home-office applications, boutique co-working environments and contemporary corporate offices seeking to move away from the visibly clinical aesthetic of conventional task seating toward a warmer, more domestically inflected workplace atmosphere. Its comfortable, approachable form does not compromise on genuine ergonomic performance, offering height and tilt adjustment appropriate to extended daily use despite its softer visual character. Its approachable form also makes it a natural fit for hospitality-influenced office lounges and informal collaboration zones where a conventional task chair would feel out of place.
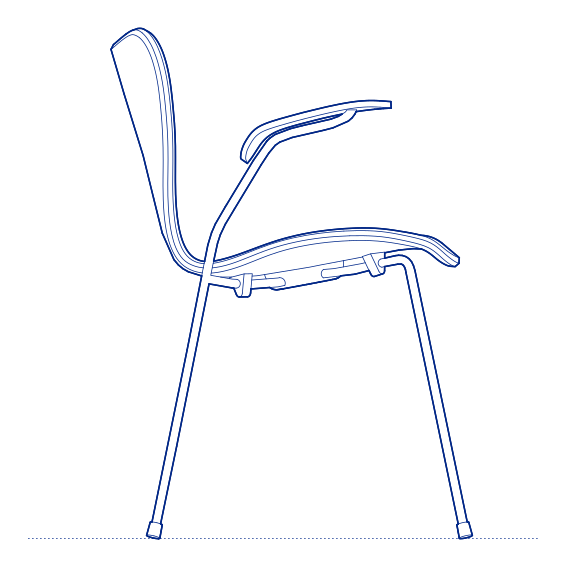
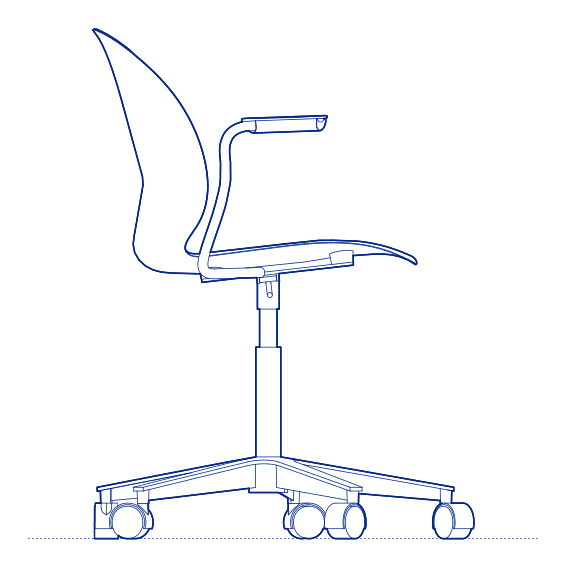
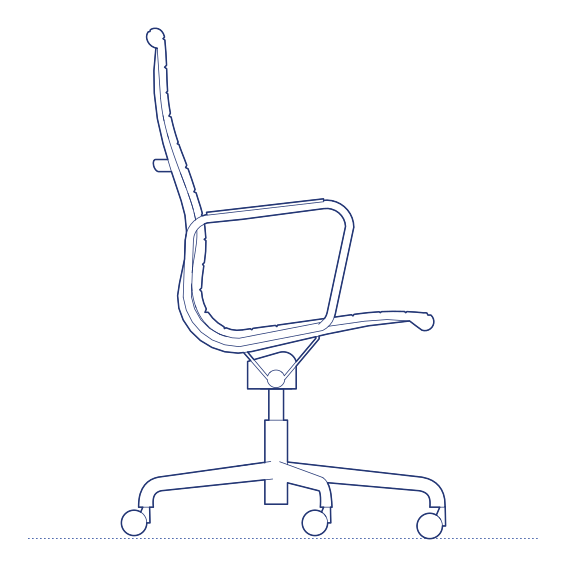
Architects and interior designers specifying the Saly Office Chair for home-office, boutique co-working and contemporary corporate environments will find the DWG drawing and CAD block useful for workstation layout and clearance planning. The 3D model and Revit family support BIM-accurate spatial documentation. A well-considered specification for any project seeking task seating with a warmer, more residential design character. Its compact footprint also suits smaller offices and shared workstations where visual lightness is a genuine spatial consideration.
Available as a 2D DWG drawing, 3D model and Revit file.