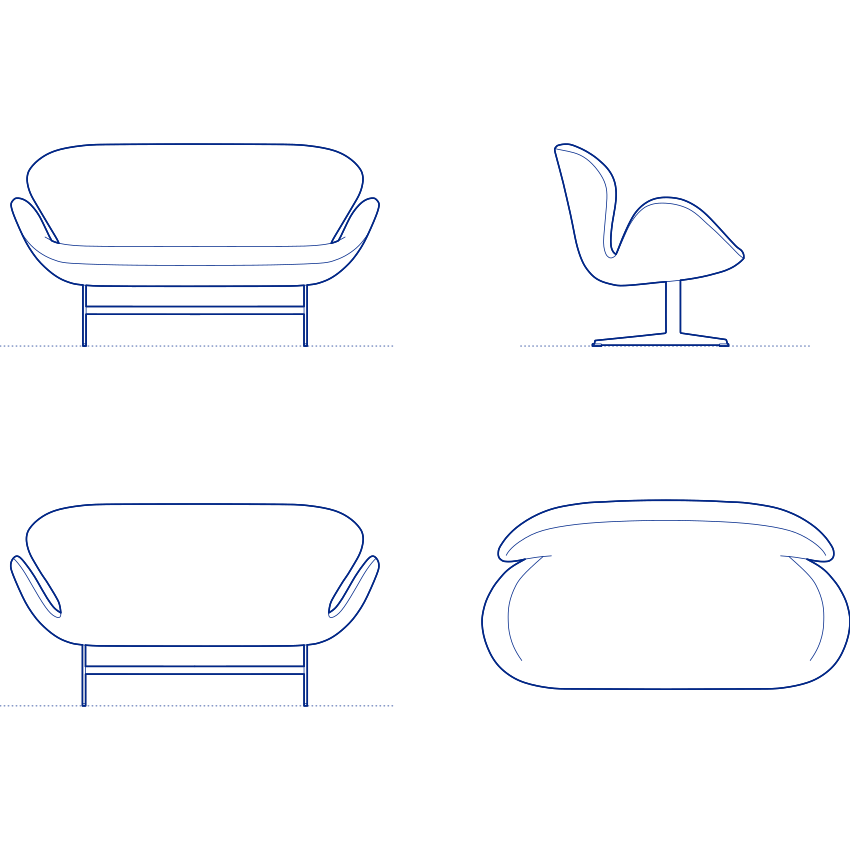
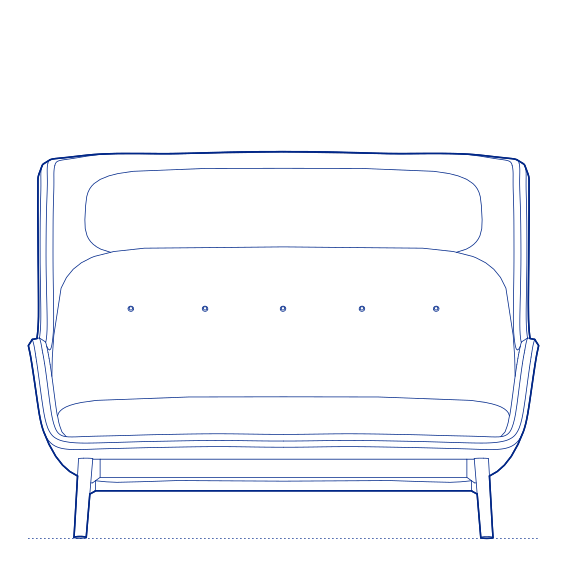
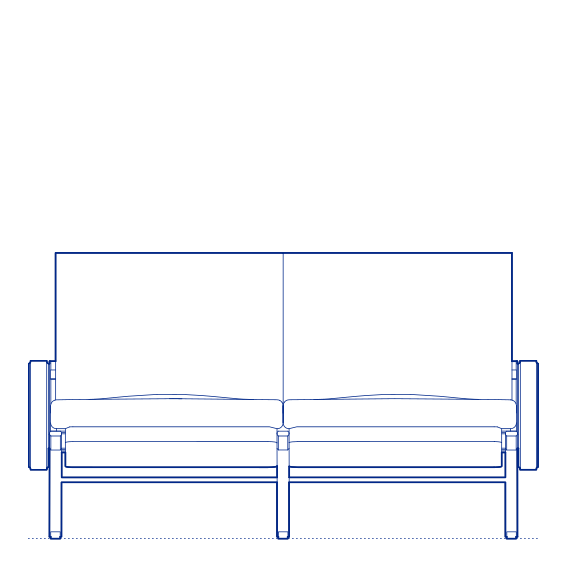
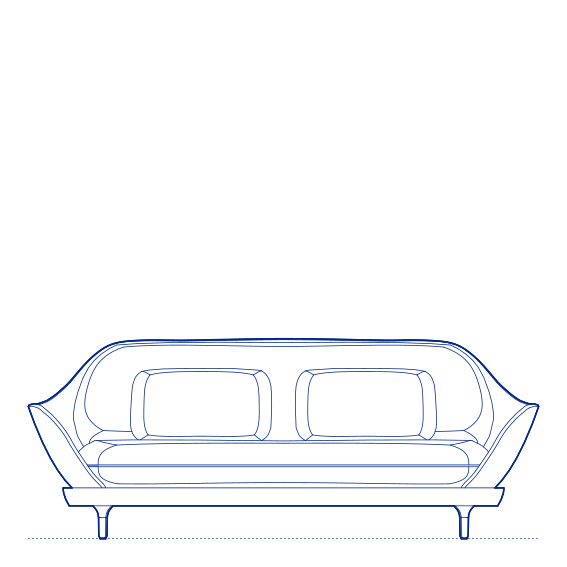
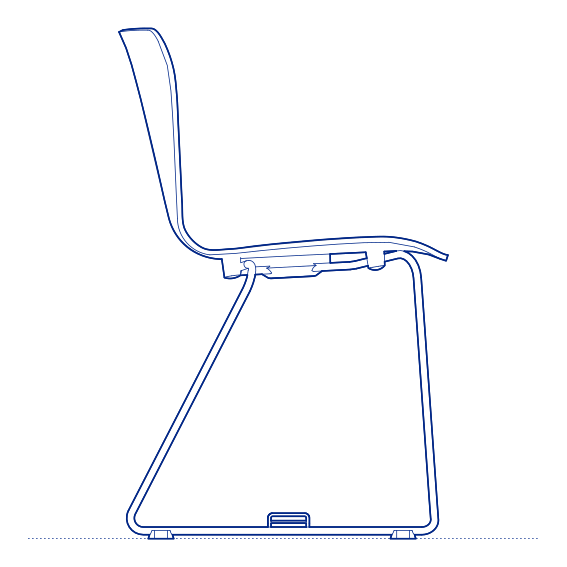
Swan Sofa was designed by Arne Jacobsen in 1958 for the SAS Royal Hotel in Copenhagen and reintroduced to the Fritz Hansen collection in 2000. Like the Swan lounge chair, the sofa contains no straight lines — its form is entirely defined by curves, giving it the organic, softly sculptural quality that made the Swan family one of the most formally distinctive seating collections produced in the mid-twentieth century. The sofa shares the chair's wing-like formal language while providing a two-seater configuration that extends the Swan's qualities to a social seating context.
The upholstered shell form and smooth continuous surfaces of the Swan Sofa create an object of considerable visual refinement — a piece that reads as strongly as a design object as it does as a practical piece of seating. The quality of upholstery and the precision of the form are consistent with Fritz Hansen's production standards, and the sofa is available across the full range of fabrics and leathers in the Fritz Hansen collection.
The Swan Sofa is well suited to residential living rooms and private lounge settings, and to hotel lobbies, executive areas, and hospitality environments where a sofa of genuine Jacobsen provenance and strong formal presence is part of the interior brief. It pairs naturally with the Swan lounge chair in settings where a coherent, Jacobsen-designed seating arrangement is the intention.
Available as a 2D DWG drawing, 3D model, Revit file and ArchiCAD file.