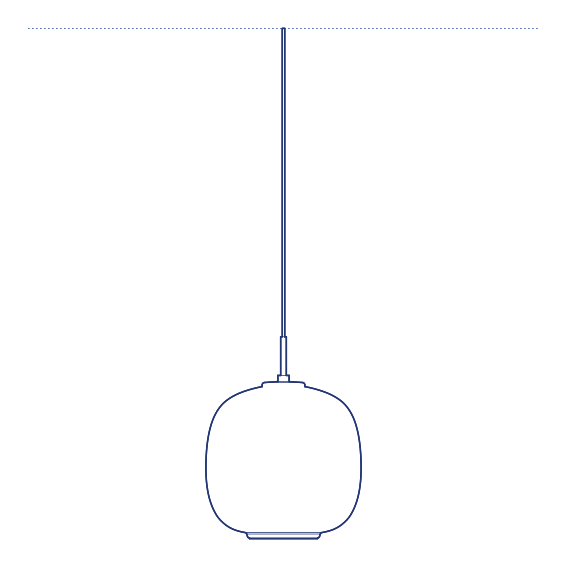
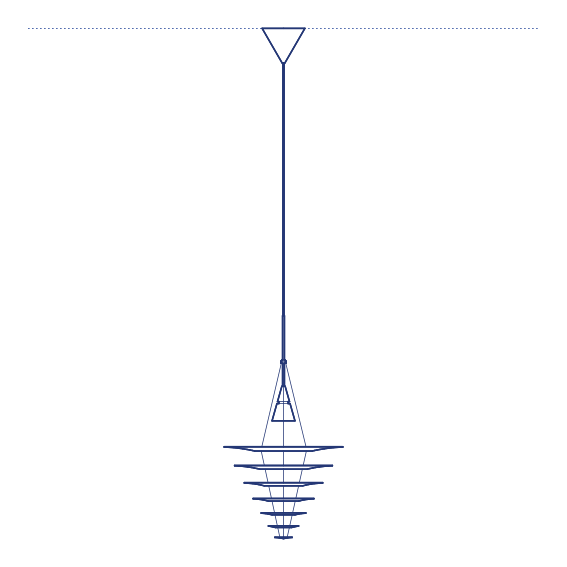
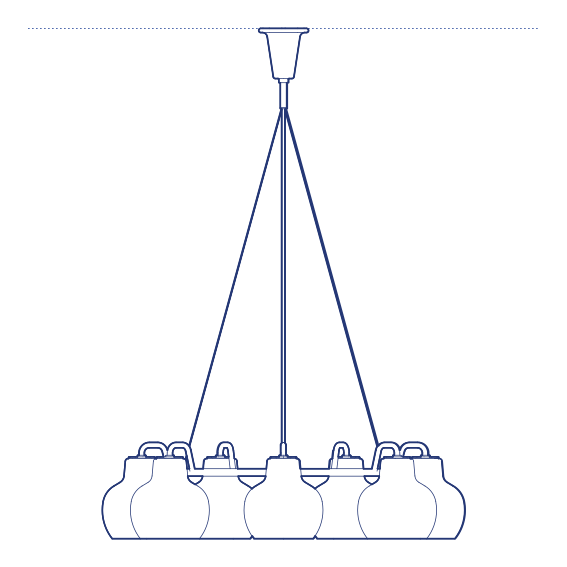
Skygarden Pendant by Flos was designed by Marcel Wanders and stands as one of the most instantly recognisable Flos pendants of the past two decades. Skygarden pairs a plain, matte or glossy exterior dome shade with an elaborately ornate, baroque-inspired relief pattern moulded into the interior surface — a deliberate contrast that means the fixture's full decorative complexity is only revealed once the lamp is lit, casting the intricate interior pattern as shadow and light across the surrounding ceiling and walls. Its considerable commercial success since introduction has made it one of the most recognised contemporary pendants in the Flos catalogue.
The Skygarden Pendant's concealed interior relief produces a genuinely theatrical lighting effect, projecting the ornate pattern outward as the light source illuminates the textured dome from within — an effect invisible when the lamp is switched off and fully revealed only in use. This considered contrast between restrained exterior and elaborate interior has made Skygarden a favoured specification in hospitality and residential dining environments seeking a pendant with genuine narrative and visual surprise built into its design. Its considered scale options also allow the fixture to be specified singly or clustered for a more elaborate composition.
Architects and interior designers specifying Skygarden for residential and hospitality dining and lobby environments will find the DWG drawing and CAD block essential for pendant placement and ceiling coordination. The 3D model supports BIM-accurate spatial documentation. A distinctive specification for any project requiring pendant lighting with genuine decorative theatre.
Available as a 2D DWG drawing and 3D model.