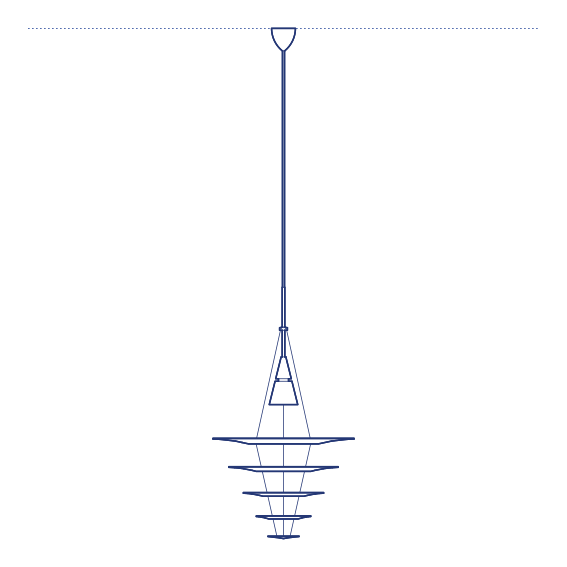
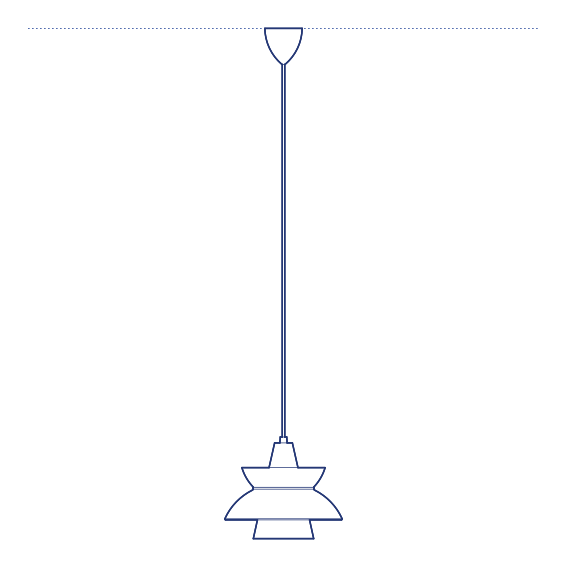
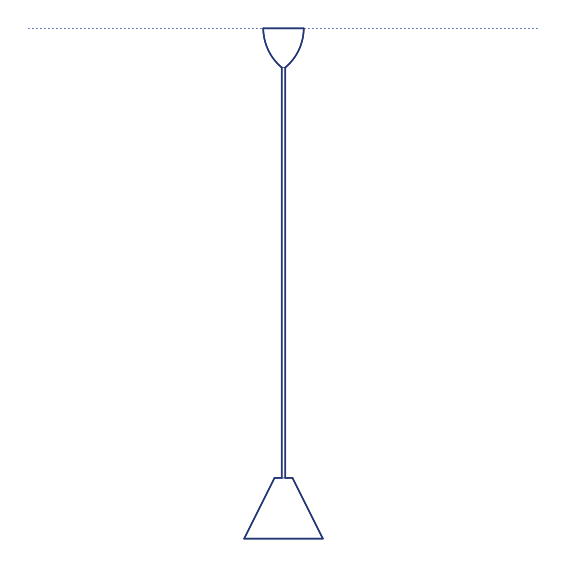
Luce Orizzontale Pendant by Flos was designed by Ronan and Erwan Bouroullec, the French brothers whose extensive lighting work for Flos consistently explores the essential geometry of the pendant typology. Luce Orizzontale — Italian for "horizontal light" — takes its name directly from its defining formal gesture: a slender, elongated light source suspended in a strictly horizontal orientation, producing a continuous linear glow rather than the point-source illumination of a conventional pendant. The fixture reduces the act of lighting a room to its most direct, almost diagrammatic expression, celebrating the honesty of a single glowing line held level in space.
The Luce Orizzontale Pendant's horizontal linear form makes it particularly effective above long dining tables, kitchen islands and reception counters, where its continuous glow provides even illumination along the full length of the surface below without the repeated visual interruption of multiple point-source pendants. Its minimal material presence — essentially a glowing bar suspended on slender cables — allows the fixture to integrate cleanly into both minimalist contemporary interiors and more eclectic residential settings without competing for attention. Flos's manufacturing precision ensures the linear light source delivers genuinely even output across its full length without visible banding.
Architects and interior designers specifying Luce Orizzontale for residential and hospitality dining and reception environments will find the DWG drawing and CAD block essential for pendant placement and ceiling coordination. The 3D model supports BIM-accurate spatial documentation. A distinctive specification for any project requiring genuinely linear, horizontally oriented pendant lighting from the Bouroullec brothers' considered design language.
Available as a 2D DWG drawing and 3D model.