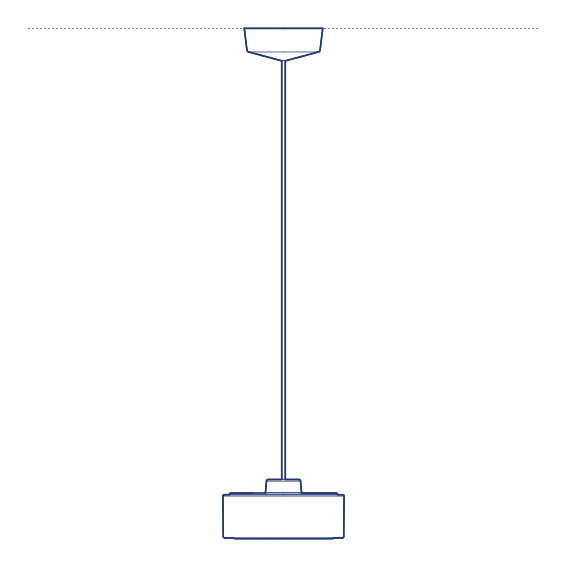
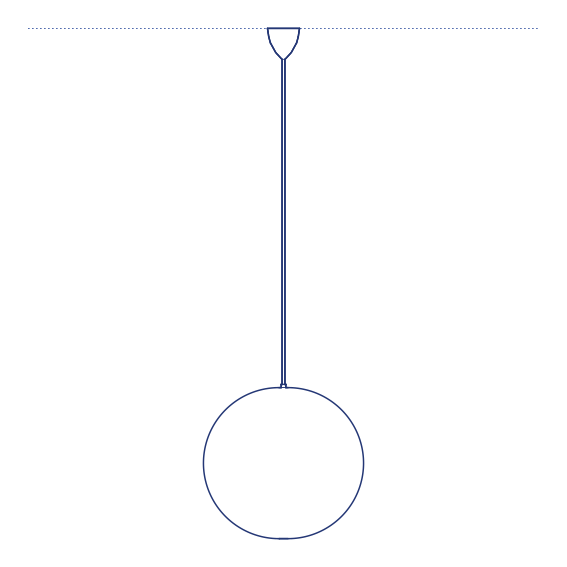
Glo Ball Pendant by Flos was designed by Jasper Morrison in 1998 as one of the defining expressions of his reductive, essentialist design philosophy — a simple, luminous opal glass sphere with a subtly irregular, hand-finished surface texture that catches light with more visual interest than a perfectly uniform sphere would provide. Glo Ball's deceptive simplicity belies genuine formal sophistication, its slightly imperfect surface treatment giving the glass a warmth and material presence that a machine-perfect finish would lack. Flos's manufacturing precision ensures the sphere's subtly textured surface remains consistent across every unit produced within the Glo Ball range.
The Glo Ball Pendant's glowing sphere produces an even, all-around ambient light quality suited to a wide range of residential and hospitality dining and living applications, and its considered scale options allow it to be specified as a compact accent pendant or a more substantial statement fixture depending on the room. Its consistent design language across the wider Glo Ball family — including table and floor lamp formats — allows a fully coordinated lighting scheme to be specified from a single collection.
Architects and interior designers specifying Glo Ball for residential and hospitality dining and living environments will find the DWG drawing and CAD block essential for pendant placement and ceiling coordination. The 3D model supports BIM-accurate spatial documentation. A foundational specification for any project requiring Jasper Morrison's enduringly influential essentialist pendant design. Its available size options also allow the sphere's diameter to be matched precisely to the scale of the table below.
Available as a 2D DWG drawing and 3D model.