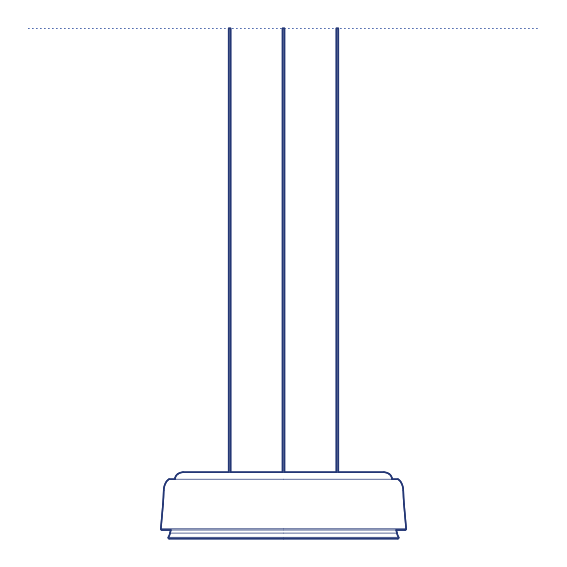
Noctambule Suspension 6 Pendant by Flos was designed by Konstantin Grcic and extends the celebrated Noctambule modular glass and light system, introduced by Flos in 2019, to a further suspended configuration. Built from blown glass ring, cylinder, bowl and cone elements — each internally lit by an LED ring — the Noctambule system allows the same fundamental components to be combined into an extensive range of standing and hanging compositions, each producing a distinct silhouette and light distribution while sharing the collection's unmistakable glowing glass aesthetic.
This six-ring suspension configuration produces the tallest hanging composition available within the Noctambule range, its extensive stack of glowing glass rings creating a genuinely monumental vertical presence suited to major hospitality atriums, grand residential stairwells and significant cultural or gallery installations. The considerable scale of this configuration demonstrates the fullest sculptural ambition of Grcic's modular system, transforming a functional lighting requirement into a defining architectural feature of the space it occupies. Flos's manufacturing precision ensures every unit meets consistent optical and structural standards across the full Noctambule range.
Architects and interior designers specifying Noctambule Suspension 6 for landmark hospitality and cultural environments will find the DWG drawing and CAD block essential for pendant placement and structural ceiling coordination at this considerable scale. The 3D model supports BIM-accurate spatial documentation. Flos's manufacturing precision ensures each glass ring element meets consistent optical and dimensional standards across the full Noctambule range. The definitive specification for any project requiring the most substantial suspended expression of the Noctambule system.
Available as a 2D DWG drawing and 3D model.