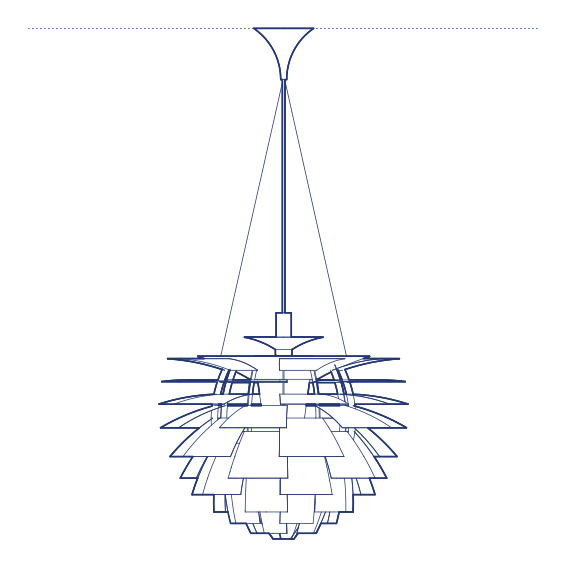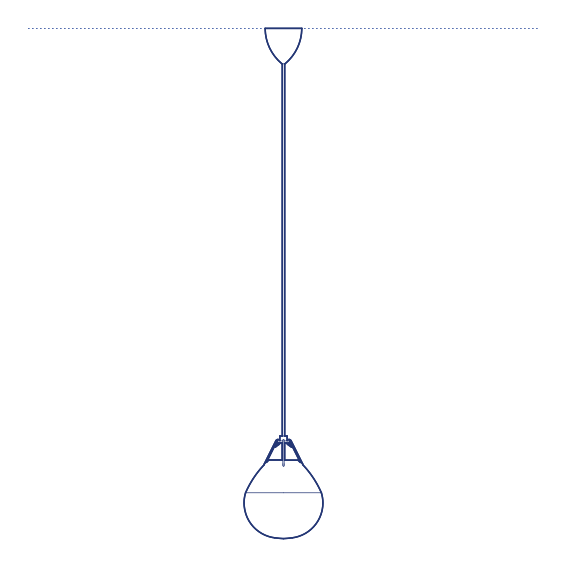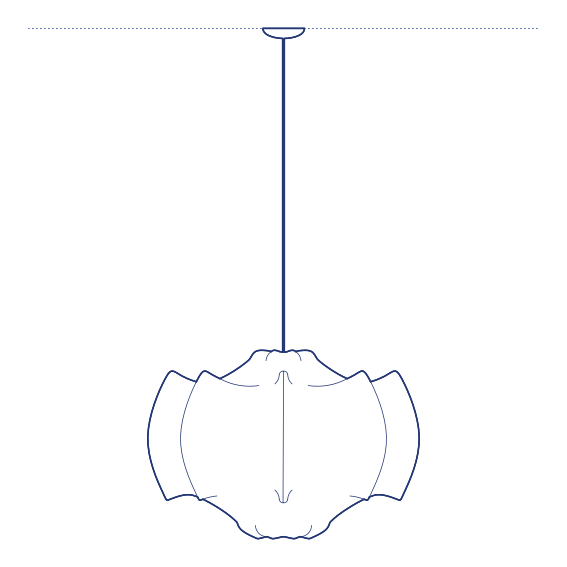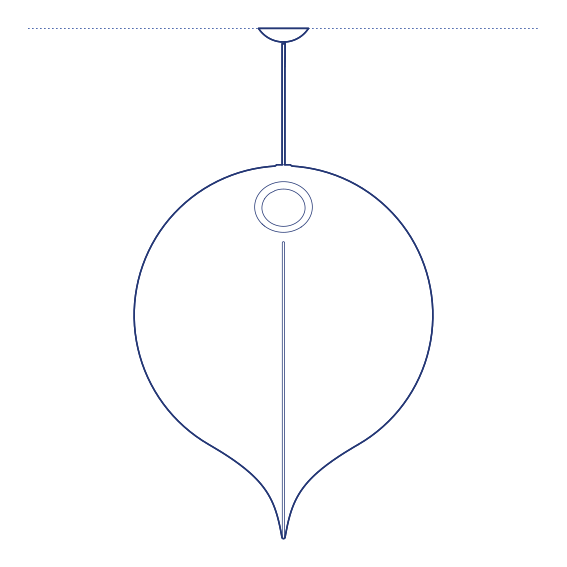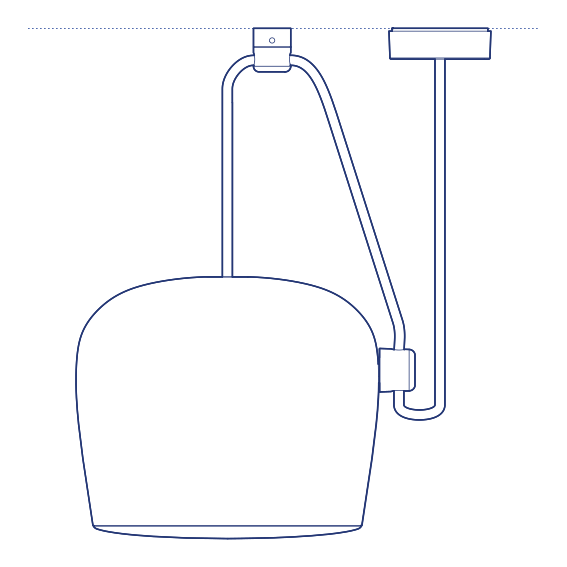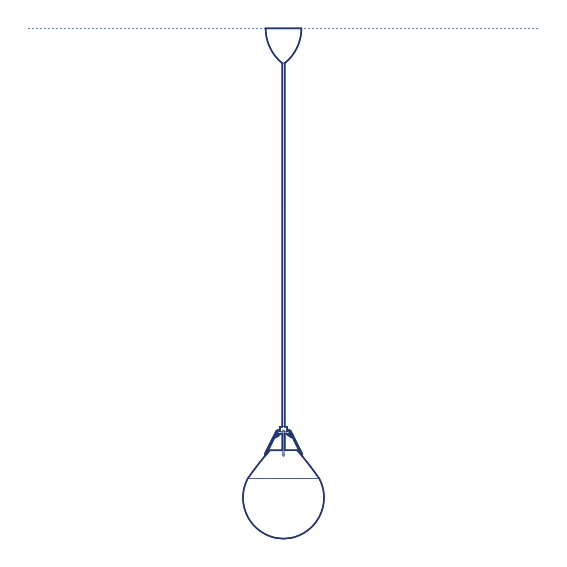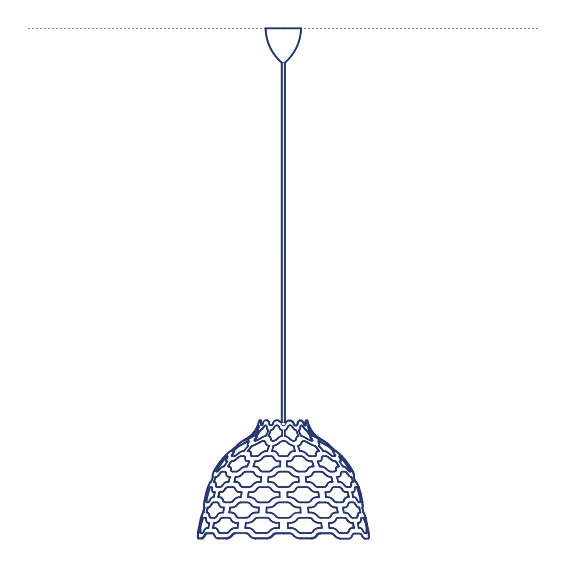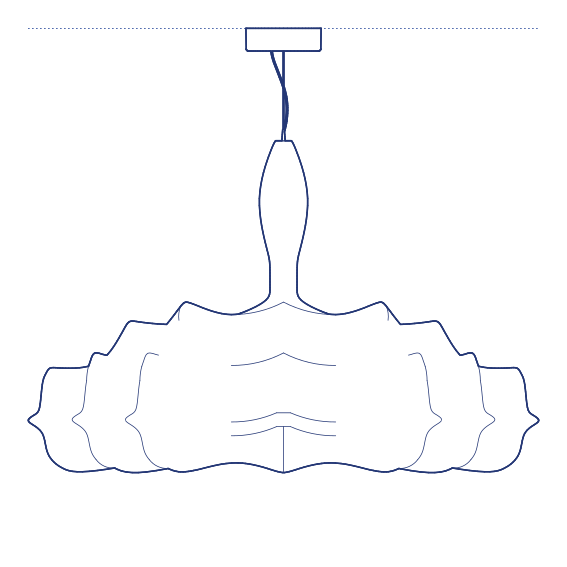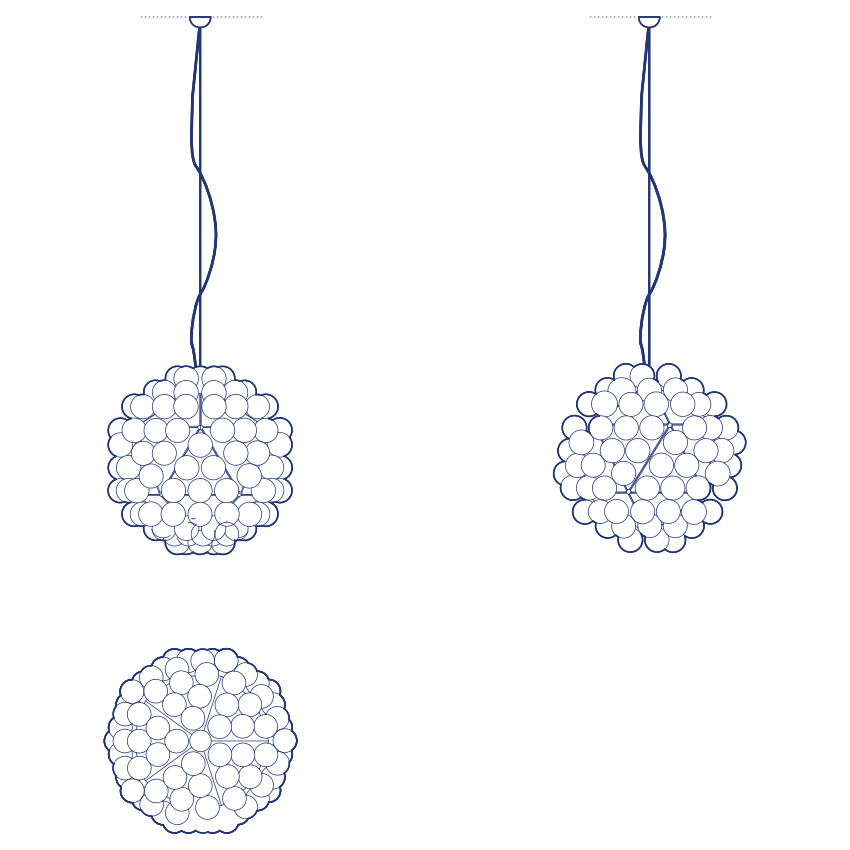
Taraxacum 88 S2 Pendant by Flos was designed by Achille Castiglioni in 1988 as part of his refinement of the original 1960 Taraxacum concept, and the S2 designation identifies this as the larger of the two available scales within the later collection. Its spherical, radiating fibre-coated structure retains the same dandelion-inspired formal logic as the smaller S1 variant and the original Taraxacum, scaled up to produce a more substantial statement pendant suited to generous dining rooms and hospitality lobby positions. Its status as part of Castiglioni's celebrated design lineage gives it lasting credibility across both residential and commercial contexts.
The Taraxacum 88 S2's larger scale amplifies the collection's characteristic soft, atmospheric glow, its fine fibre coating scattering light evenly across a considerably larger spherical surface than the S1 variant. This makes it an effective sculptural anchor in double-height residential spaces and significant hospitality dining rooms, where a fixture with genuine physical presence and authentic Castiglioni design pedigree is the specification intent. Its considerable scale also makes it an effective focal point visible from adjacent rooms or circulation areas.
Architects and interior designers specifying Taraxacum 88 S2 for significant residential and hospitality dining environments will find the DWG drawing and CAD block essential for pendant placement and ceiling coordination. The 3D model supports BIM-accurate spatial documentation. A design-historic specification for any project requiring a substantial expression of Castiglioni's celebrated dandelion-inspired lighting form., a genuine museum-grade specification for significant interiors within any interior scheme it occupies.
Available as a 2D DWG drawing and 3D model.