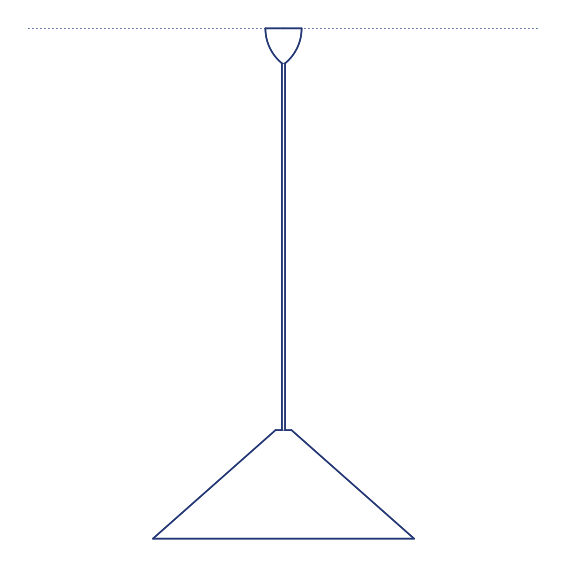
KTribe Pendant by Flos was designed by Philippe Starck, and takes its name from a playful contraction referencing the letter K and the sense of a shared design "tribe" the collection was intended to unite around a single, versatile lighting typology. KTribe's tapered conical diffuser, available in fabric, methacrylate or metal finishes, gives the pendant a confident, architecturally clean silhouette that has made it one of Starck's most widely specified and enduringly popular lighting collections since its introduction in the early 2000s. Flos's manufacturing precision ensures the tapered diffuser retains its finish quality and structural integrity across years of regular use.
The KTribe Pendant's tapered conical form directs light with a warm, focused downward quality suited to dining tables, kitchen islands and reception desks, while its considered proportions and range of finish options allow it to adapt across residential, hospitality and commercial interior contexts. Its consistent design language across pendant, floor and table lamp formats within the wider KTribe family allows a fully coordinated Starck lighting scheme to be specified from a single collection.
Architects and interior designers specifying KTribe for residential, hospitality and commercial dining and reception environments will find the DWG drawing and CAD block essential for pendant placement and ceiling coordination. The 3D model supports BIM-accurate spatial documentation. A widely trusted specification for any project requiring Philippe Starck's enduringly popular tapered pendant collection. Its available finish options across fabric, methacrylate and metal also allow the collection to adapt to a wide range of interior palettes.
Available as a 2D DWG drawing and 3D model.