2d DWG
3d
2d DWG
3d

This block includes:
DWG
2D drawing
3d
3d model
Premium gives you every block in the library, with unlimited downloads.
Block downloads need the Premium plan. Your plan covers hatches.
DWG
2D drawing
3d
3d model
Pick a format. Files open in a new tab.
Something wrong with a file? Tell us and we will fix it.
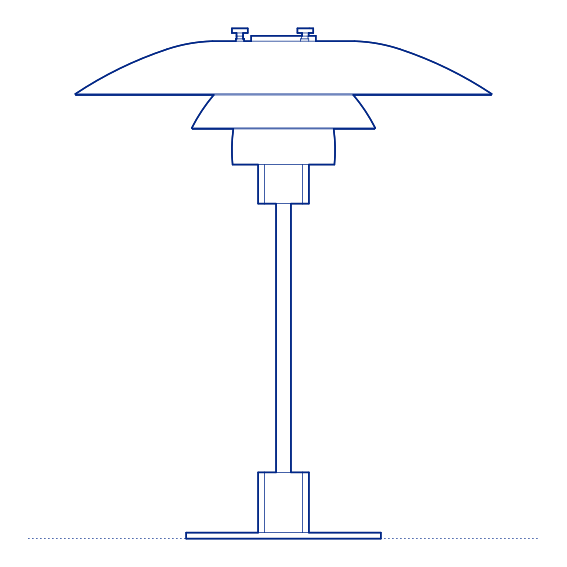
Taccia Small Table Lamp by Flos was designed by Achille and Pier Giacomo Castiglioni in 1962 as the compact-scale variant within their celebrated Taccia family, reducing the collection's signature composition — a broad, mouth-blown reflector bowl balanced directly atop a simple cylindrical base — to a smaller overall footprint suited to more modest surfaces than the original full-size Taccia. The reduced scale retains the same indirect, reflected light logic and formal directness that has made the design one of the most celebrated table lamps in Italian design history. Its shared design lineage with the full-size Taccia gives it the same lasting museum-grade design credibility at a smaller scale.
The Taccia Small's more compact proportions make it a practical specification for bedside tables, smaller desks and consoles where the full-size Taccia would be disproportionately large, while retaining the same warm, glare-free reflected light quality and confident sculptural silhouette. Its status as part of a genuine Castiglioni design icon gives it lasting credibility across both residential and commercial specification contexts, regardless of the reduced scale. Its compact scale also makes it a practical choice for smaller bedside tables and secondary work surfaces.
Architects and interior designers specifying Taccia Small for residential and commercial surface-lighting applications will find the DWG drawing and CAD block essential for furniture-surface coordination and lighting-plan documentation. The 3D model supports BIM-accurate spatial planning. A design-historic specification for any project requiring genuine Castiglioni provenance at a more compact scale., a dependable choice for smaller surfaces and secondary positions.
Available as a 2D DWG drawing and 3D model.
What you get
Consistency
Everything is drawn at the size it is in the world, whether that is a lamp, a birch or a standing figure. Put any two blocks in the same drawing and the proportions hold. Nothing is traced off a photograph and stretched until it looks about right.
Clean file
The DWG opens with a named layer structure and a sensible insertion point, so it drops into your plan the right way up and the right way round.
Formats
The 2D DWG is a single file; 3D and Revit downloads are zipped. The panel at the top of this page lists exactly which formats this block has.
Get Premium — $8.99/mo
Unlimited downloads on the Premium plan.
Upgrade to Premium — $8.99/mo
Unlimited downloads on the Premium plan.
Same sub-category