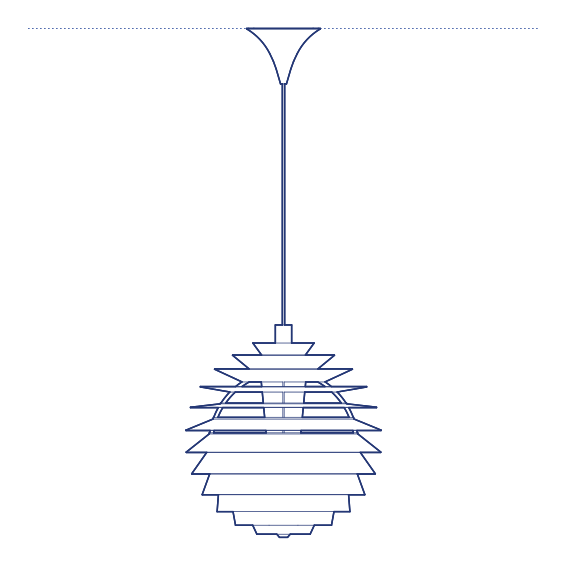
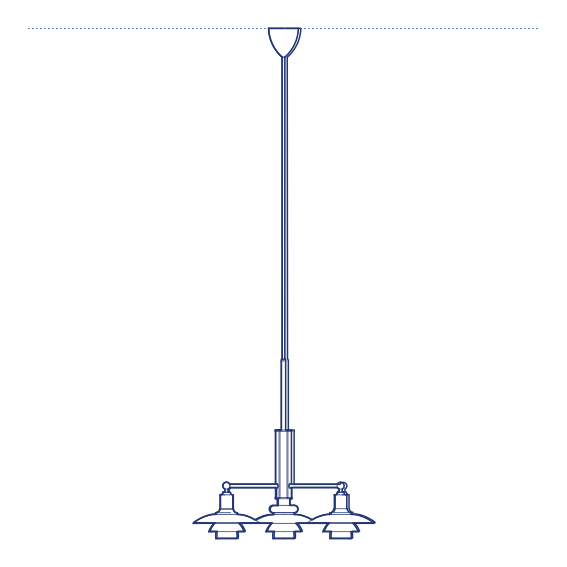
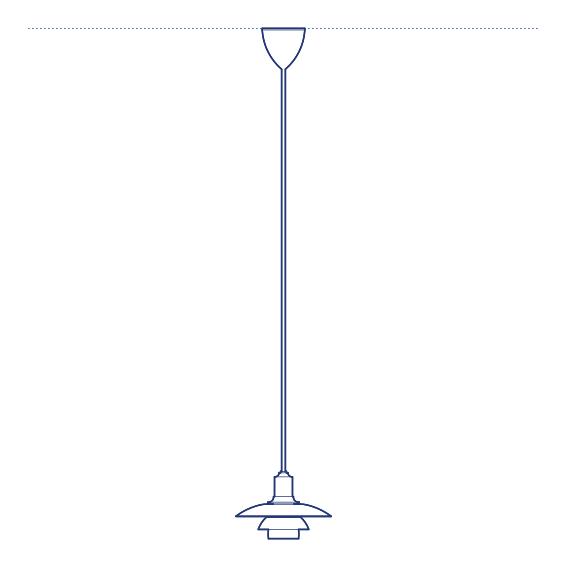
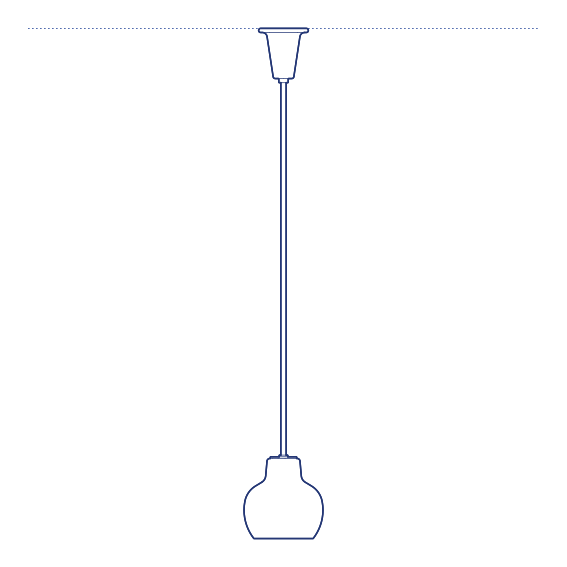
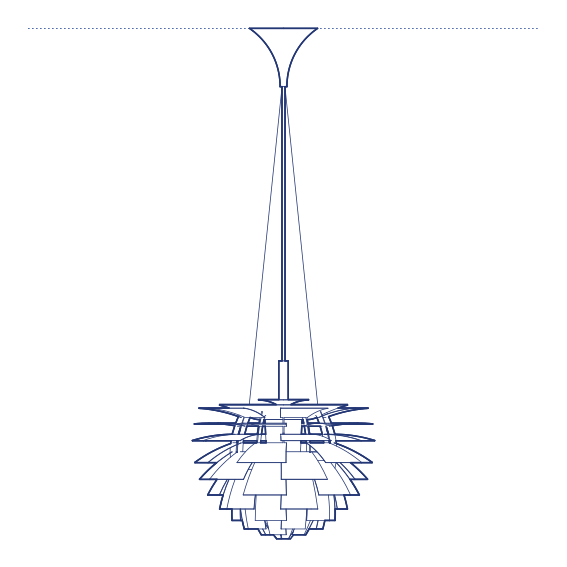
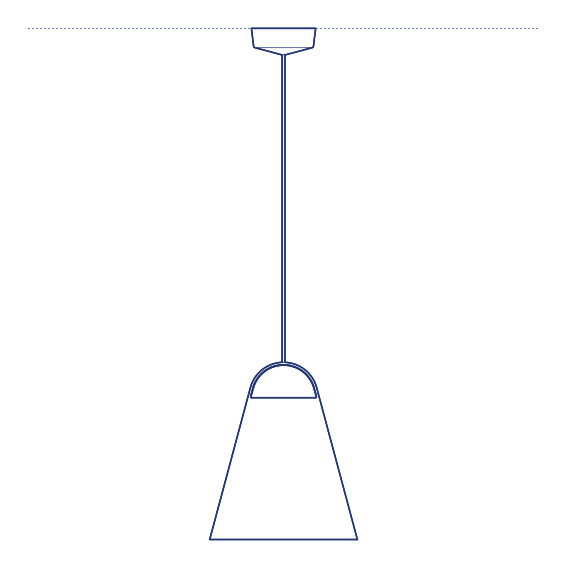
Wan Pendant by Flos was designed by Johanna Grawunder as the suspended expression of her Wan lighting collection, translating the family's slender, elongated linear light form from a wall-mounted wash into a ceiling-hung composition. The pendant format allows Wan's characteristic even, graphic band of illumination to be positioned centrally above a table or seating area rather than confined to a wall surface, extending the collection's essential linear light logic into a fully three-dimensional suspended application. Its consistent design language with the wall-mounted Wan also allows a fully coordinated lighting scheme across both formats.
The Wan Pendant's linear light source produces an even, continuous glow along its full length rather than the point-source illumination of a conventional pendant, making it particularly effective above long dining tables and kitchen islands where consistent illumination across the full surface is the specification priority. Its slim profile keeps the fixture visually unobtrusive even at extended lengths, and its considered proportions allow it to be specified singly or in parallel runs for a more extensive lighting composition. Its parallel installation options also allow multiple Wan pendants to be run alongside one another for extended coverage.
Architects and interior designers specifying Wan Pendant for residential and hospitality dining and kitchen environments will find the DWG drawing and CAD block essential for pendant placement and ceiling coordination. The 3D model supports BIM-accurate spatial documentation. A refined specification for any project requiring linear, evenly distributed pendant lighting from Johanna Grawunder's considered design language.
Available as a 2D DWG drawing and 3D model.