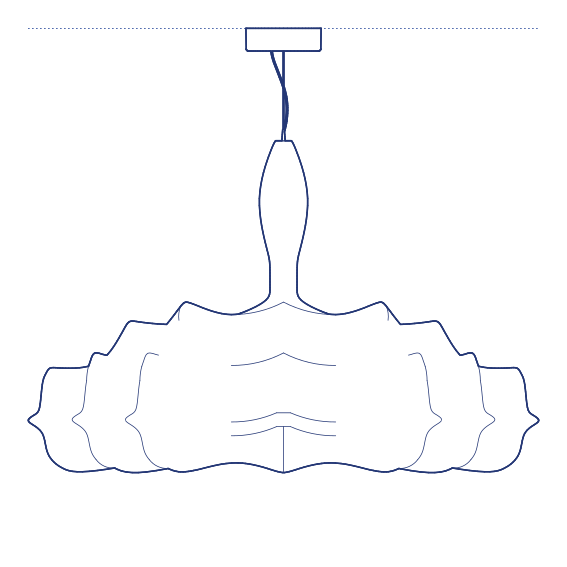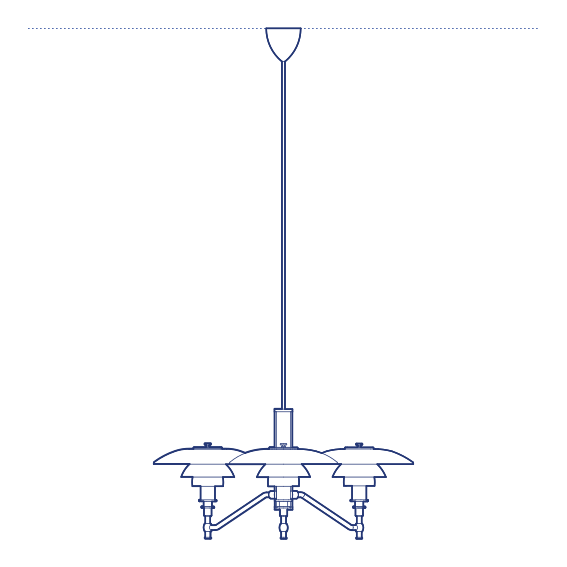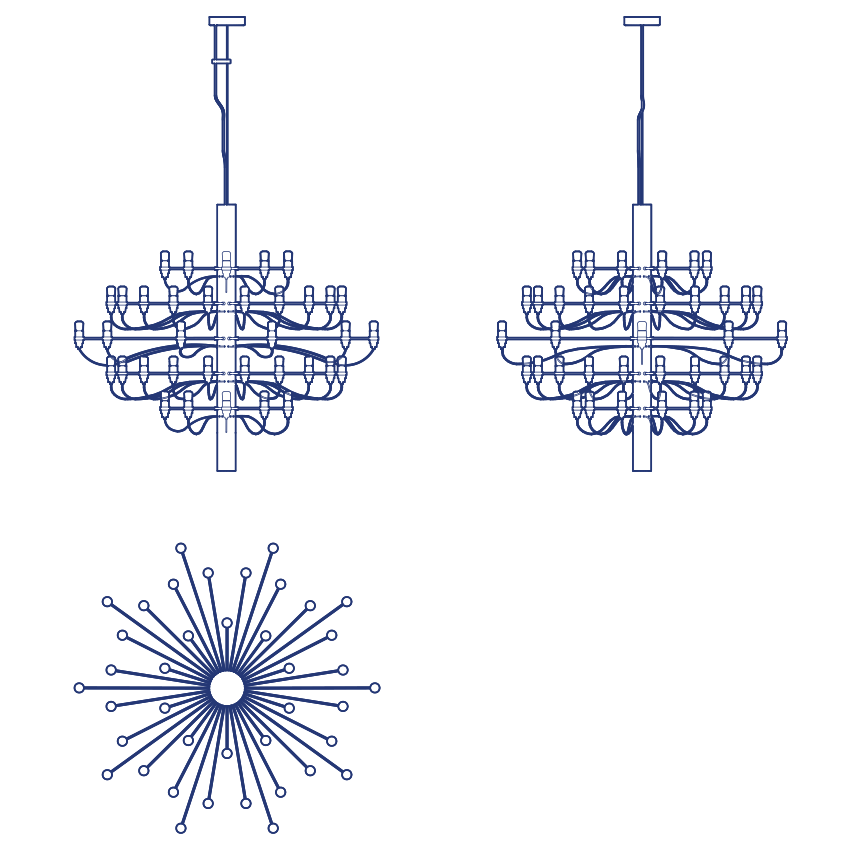
2097_50 Pendant by Flos was designed by Gino Sarfatti, the visionary lighting engineer and entrepreneur who founded Arteluce and whose extensive body of work — much of which now belongs to the Flos catalogue — laid the technical and formal foundations for modern Italian lighting design. First created in 1958, the 2097 chandelier arranges a radiating cluster of slender brass arms outward from a central point, each terminating in a small, distinctive acrylic drip cup at the bulb socket — a functional detail, originally designed to catch candle wax on earlier chandelier forms, reinterpreted here as a purely decorative signature.
The 2097_50 configuration extends the radiating arm structure to fifty individual light points, producing the most expansive standard version of Sarfatti's celebrated chandelier and suited to genuinely grand interior positions — significant hotel lobbies, large dining halls and residential spaces with the scale and ceiling height to support a chandelier of this magnitude. Its extensive radiating brass structure and scattered acrylic drip cups create a truly commanding sculptural presence when suspended.
Architects and interior designers specifying 2097_50 for landmark hospitality and residential dining environments will find the DWG drawing and CAD block essential for pendant placement and structural ceiling coordination at this scale. The 3D model supports BIM-accurate spatial documentation. The definitive specification for any project requiring Gino Sarfatti's iconic chandelier at its most expansive standard configuration. Its dimmable output also allows the fixture's considerable light level to be adjusted precisely to the room's intended use.
Available as a 2D DWG drawing and 3D model.