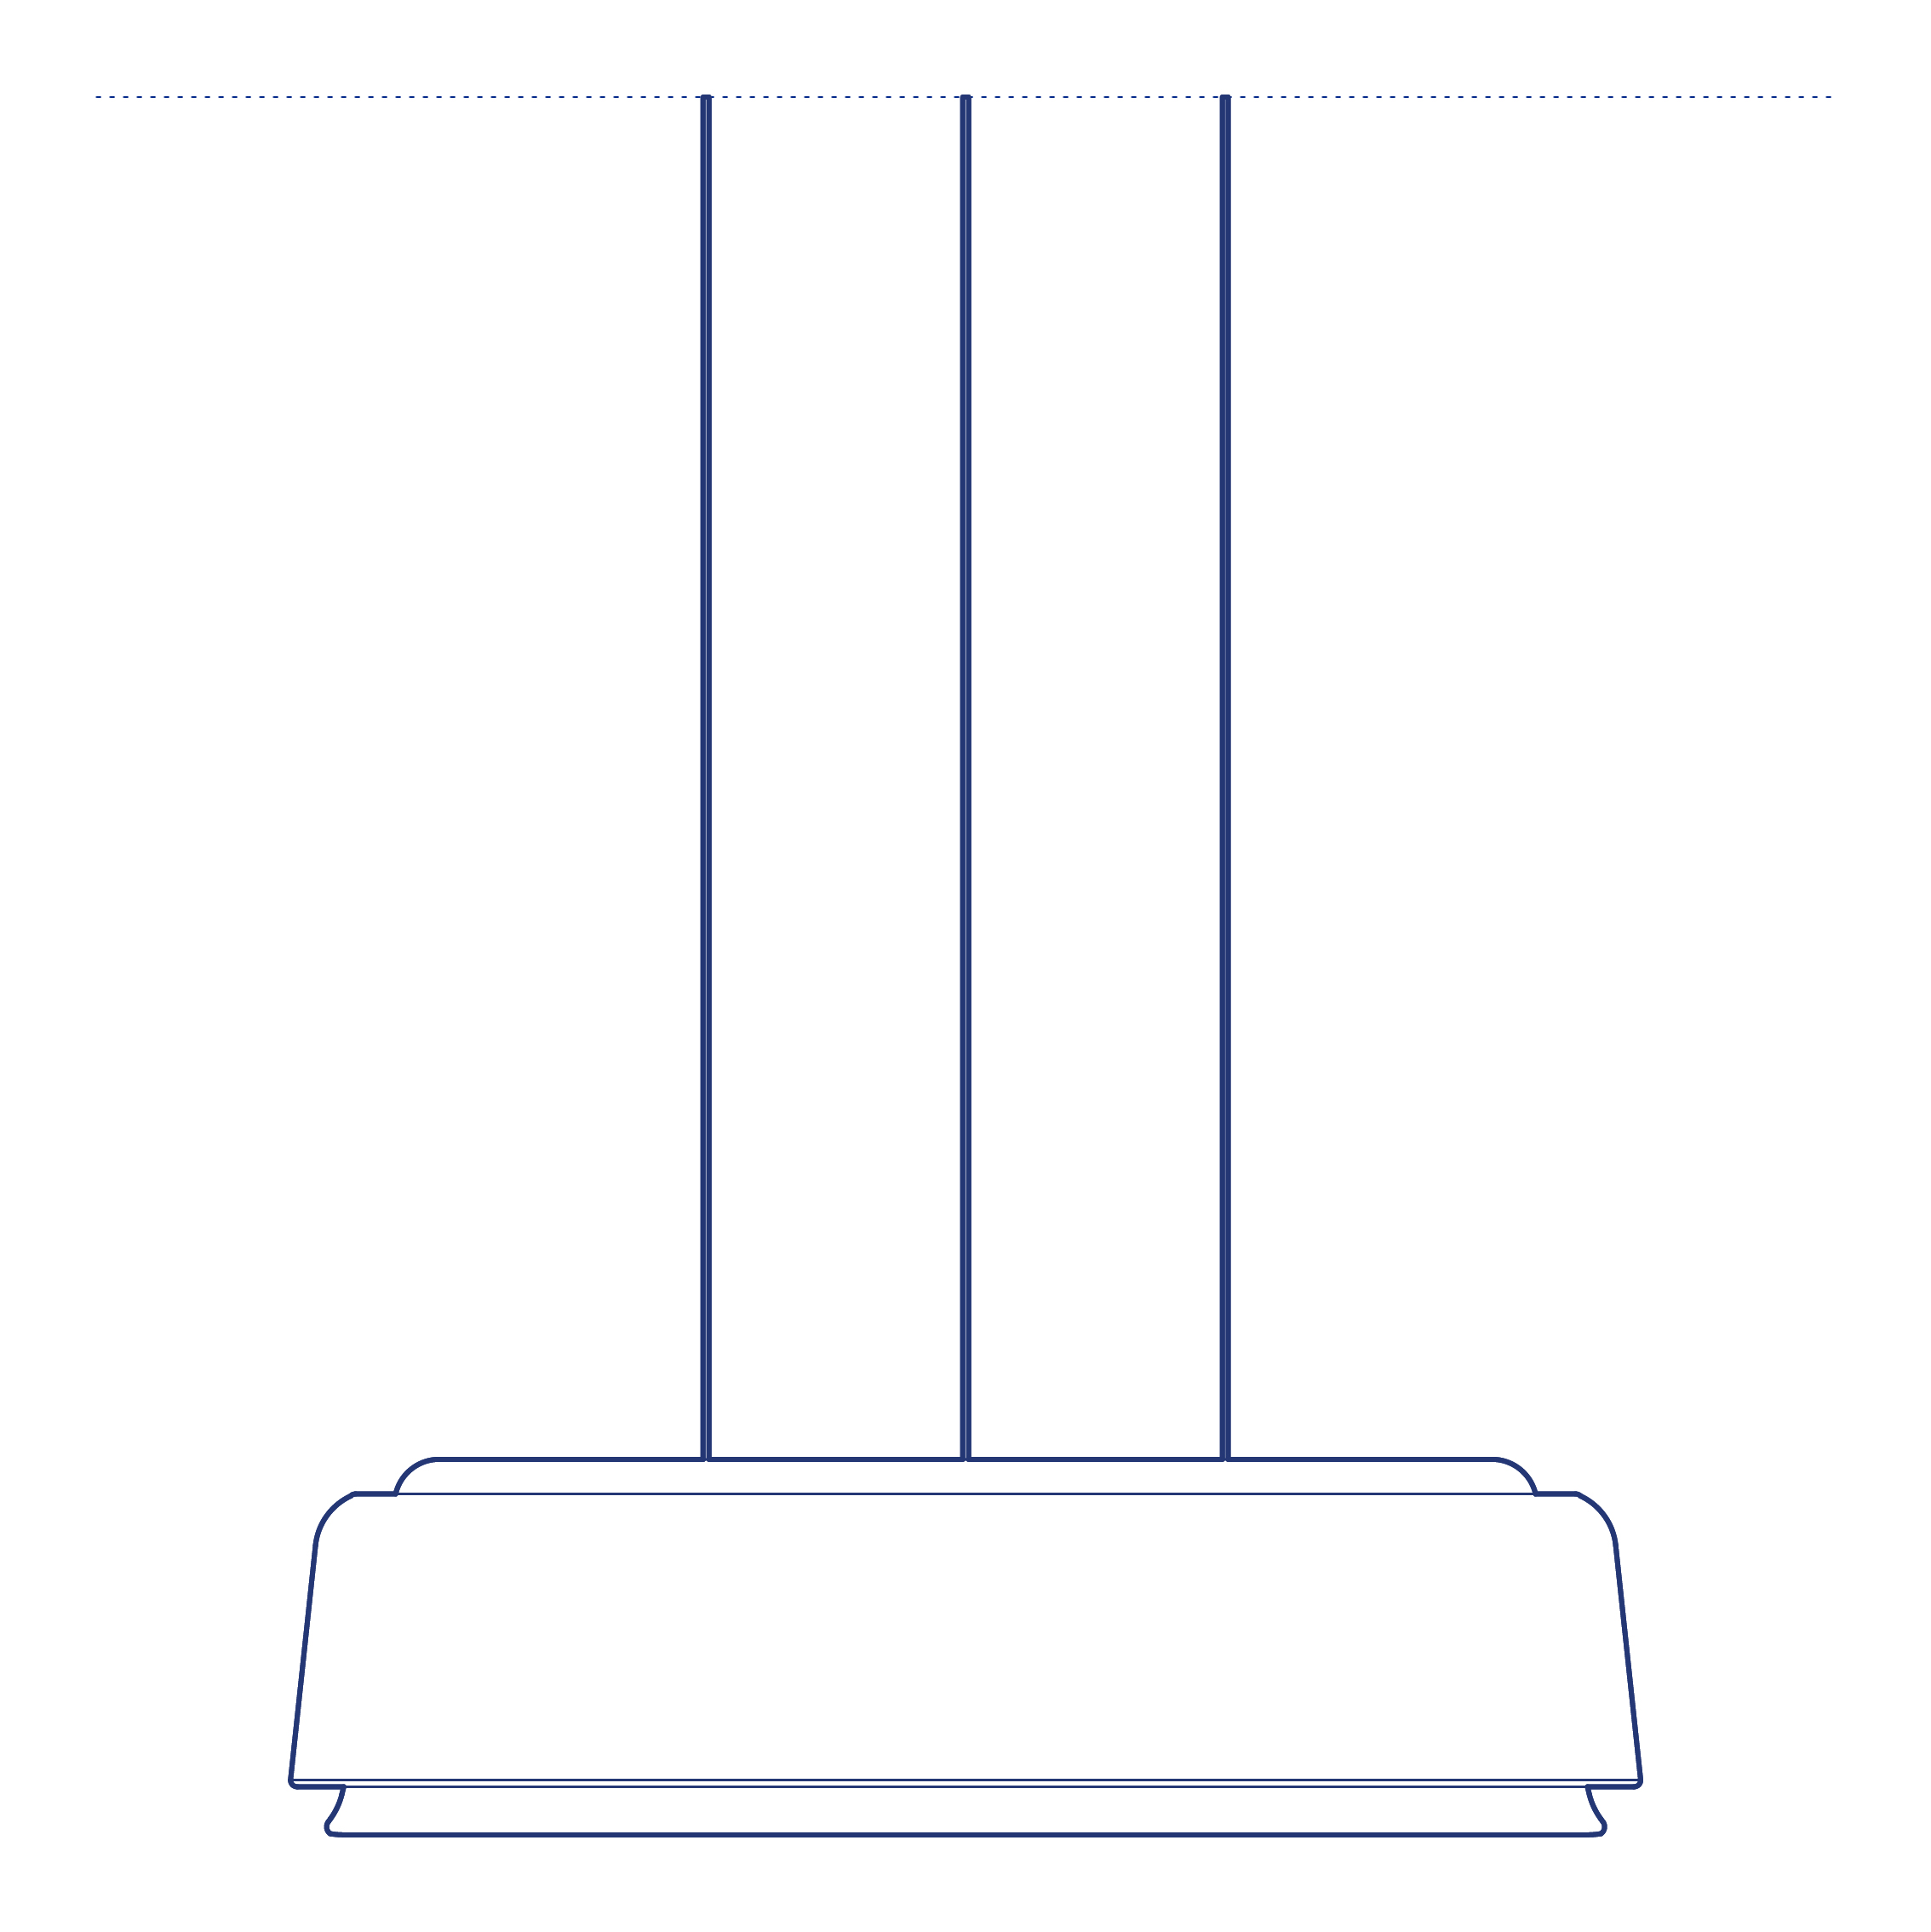
Castore 25 Pendant by Artemide by Michele De Lucchi and Huub Ubbens is the smallest diameter in the Castore pendant family, bringing the series' fully diffused cylindrical glow to a compact scale suited to intimate pendant positions. At 25cm, the Castore is small enough to be used as a single pendant over a bedside table or in closely spaced clusters of three or more above a dining table or kitchen island, while retaining the same soft, glare-free, all-around light distribution that defines the entire Castore range.
The Castore 25's compact scale makes it particularly effective in multiples — grouped at varied heights above a long table, or arranged in a considered cluster in a hallway or stairwell — where the repetition of the simple cylindrical form creates a rhythmic, sculptural composition without any single pendant needing to carry the full visual weight of the space. Its diffused light quality means even a cluster of several Castore 25 pendants produces a calm, evenly lit environment rather than a series of competing bright points, making it a reliable choice wherever a considered multi-pendant composition is the design ambition.
Architects and interior designers specifying the Castore 25 for residential and hospitality dining and cluster-pendant applications will find the DWG drawing and CAD block useful for pendant placement and ceiling coordination. The 3D model supports BIM-accurate spatial planning. A versatile specification for any project requiring compact-scale, glare-free pendant lighting from the Castore family, whether specified as a single fixture or arranged in a considered cluster composition.
Available as a 2D DWG drawing and 3D model.