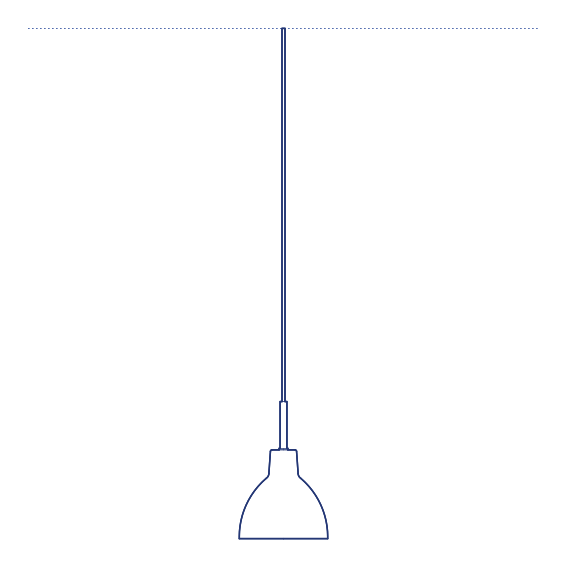
Discovery Space Rectangular Suspension Lamp by Artemide was designed by Ernesto Gismondi as part of the Discovery series — a family of luminaires built around Artemide's integrated Ross sensor technology, which allows the fixture to adjust its light output automatically in response to the amount of natural daylight present in the room. The Discovery Space Rectangular takes this intelligent lighting technology and houses it within a clean, minimal rectangular suspended panel form, producing a broad, even downlight suited to task and general illumination in considered, design-led interiors.
The Discovery Space Rectangular's daylight-responsive sensor system continuously balances artificial and natural light to maintain consistent illumination levels in the room below, reducing energy consumption while ensuring the space is never over- or under-lit relative to the amount of daylight entering through adjacent windows. This makes it particularly effective in offices, meeting rooms, kitchens and any workspace or living area with significant daylight exposure, where the fixture's automatic adjustment removes the need for manual dimming while maintaining consistent visual comfort throughout the day and reducing unnecessary energy consumption over the fixture's operating life.
Architects and interior designers specifying the Discovery Space Rectangular for residential, office and commercial environments with daylight-responsive lighting requirements will find the DWG drawing and CAD block essential for pendant placement and ceiling coordination. The 3D model and Revit family support BIM-accurate spatial documentation and coordinated project delivery. A technically sophisticated specification for any project prioritising daylight-responsive, energy-conscious pendant lighting.
Available as a 2D DWG drawing, 3D model and Revit file.