2d DWG
3d
2d DWG
3d

This block includes:
DWG
2D drawing
3d
3d model
Premium gives you every block in the library, with unlimited downloads.
Block downloads need the Premium plan. Your plan covers hatches.
DWG
2D drawing
3d
3d model
Pick a format. Files open in a new tab.
Something wrong with a file? Tell us and we will fix it.
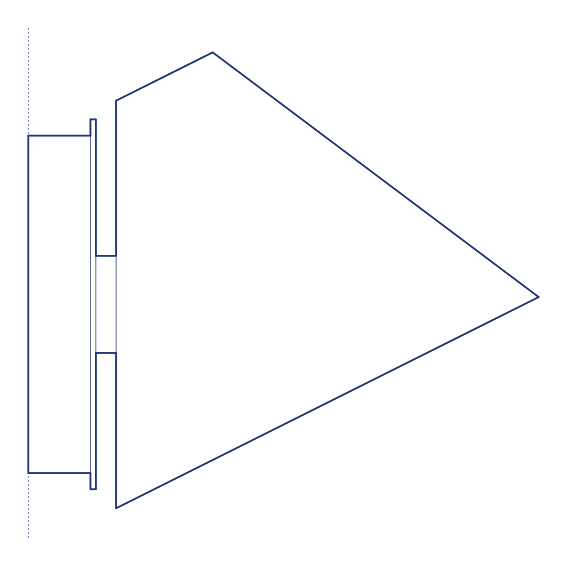
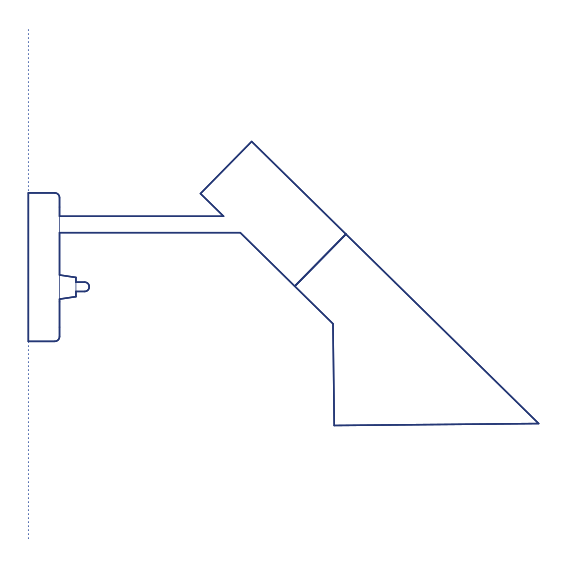
Melampo Wall Lamp by Artemide by Adrien Gardère extends the Melampo family's truncated conical form to a wall-mounted configuration, retaining the same considered geometric discipline and matte metal finish options as the table and floor variants. The wall lamp directs its light output from a fixed wall position, projecting a controlled cone of illumination outward and downward — a functional and formal logic consistent with Gardère's broader design approach across the Melampo series, in which light direction and shade geometry are treated as inseparable design concerns.
The Melampo Wall Lamp is well suited to bedside reading positions, corridor and stairwell lighting, and any wall-mounted application where a controlled, directional light source is preferable to a diffuse ambient fitting. Its compact, geometrically restrained profile means it reads as an architectural detail rather than a decorative object, integrating cleanly into both residential and hospitality wall elevations. When specified alongside the Melampo table and floor lamps, it allows a coherent Melampo lighting scheme to be deployed across multiple positions and heights within a single interior, giving a project a unified lighting language from bedside to desk to living room without introducing competing design vocabularies.
Interior architects and lighting designers specifying the Melampo Wall Lamp for residential and hospitality projects will find the DWG drawing and CAD block useful for wall-mounting height coordination and elevation documentation. The 3D model supports BIM-accurate spatial planning. A coherent and dependable specification for projects deploying the Melampo family across bedside, corridor and general wall-lighting applications.
Available as a 2D DWG drawing and 3D model.
What you get
Consistency
Everything is drawn at the size it is in the world, whether that is a lamp, a birch or a standing figure. Put any two blocks in the same drawing and the proportions hold. Nothing is traced off a photograph and stretched until it looks about right.
Clean file
The DWG opens with a named layer structure and a sensible insertion point, so it drops into your plan the right way up and the right way round.
Formats
The 2D DWG is a single file; 3D and Revit downloads are zipped. The panel at the top of this page lists exactly which formats this block has.
Get Premium — $8.99/mo
Unlimited downloads on the Premium plan.
Upgrade to Premium — $8.99/mo
Unlimited downloads on the Premium plan.
Same sub-category